Interview with a Preservation Architect: Balancing Use and Authenticity
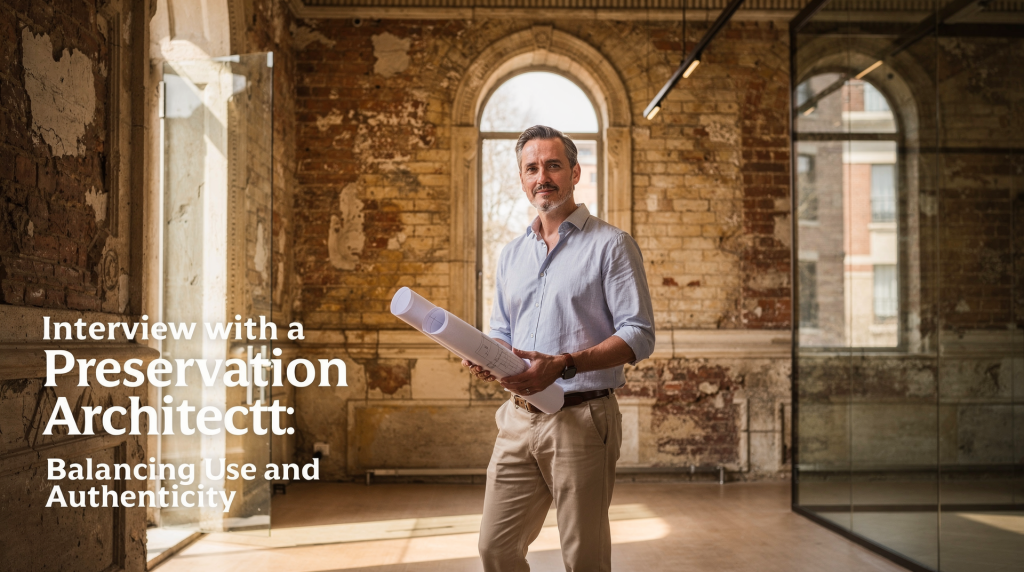
Historic buildings survive when they are still useful. The hardest part of that equation is not technical skill alone, but judgment: knowing what can change, what must stay, and how to make a building work for modern life without stripping away the very qualities that give it value.
In preservation architecture, that balance sits at the center of every decision. Good conservation is rarely about freezing a building in time. It is about keeping a place legible, functional, and cared for, while respecting the materials, plan form, craftsmanship, and evidence of age that make it authentic.
Why “use” and “authenticity” often pull in opposite directions
A historic house, estate building, or former civic structure was usually designed for a different way of living or working. That creates the first tension. Modern users want comfort, accessibility, safety, storage, efficiency, and low running costs. Historic fabric, by contrast, often depends on older room proportions, original windows, breathable materials, and construction methods that do not behave like contemporary systems.
I have walked through enough compromised projects to recognise the pattern. A Georgian townhouse gets stripped back to bare brick and fitted with aluminium windows because someone decided the sashes were beyond saving. A Victorian schoolroom becomes a series of indistinguishable office cubicles, its tall proportions and original dado rails buried behind plasterboard. These are not theoretical losses—they happen when the brief is written without anyone first asking what the building actually is.
That is why many conservation projects fail in predictable ways:
- The building is made to suit a new use, but original character is flattened.
- The building is preserved so rigidly that it becomes awkward, expensive, and underused.
- Modern services are inserted without regard for fabric, causing future maintenance problems.
- The team treats “authenticity” as a visual style instead of a record of materials, repairs, and change.
A preservation architect’s job is to avoid those extremes. It requires reading a building the way a doctor reads a patient—understanding what is structural, what is symptomatic, and what is simply part of its age.
What authenticity really means in practice
Authenticity is not just about keeping everything original. In historic buildings, authenticity usually means retaining enough of the original or historically significant fabric to tell the story of the place honestly.
I have seen owners tie themselves in knots over whether a replaced floorboard from 1923 counts as “original.” It does not, but that is not the point. The question is whether the building still reads as itself—whether someone walking through it can understand its age, its construction, its layers of occupation. A lime-ash floor with three centuries of wear tells a different story than a sanded-and-varnished replacement laid last year. Both are floors. Only one carries evidence.
That includes:
- Original structure and materials where they survive
- Evidence of craftsmanship, wear, and repair
- The building’s plan, proportions, and spatial hierarchy
- Features that define its period and function
- Later changes that have acquired their own significance
A building can be authentic even if it has been altered, as long as the alterations do not erase the structure’s heritage value. In many cases, later additions are part of the story. I think of a Norfolk farmhouse where a 1950s lean-to kitchen had been tacked onto the rear. It was not beautiful, but it recorded the moment when the house stopped being a working smallholding and became a family home. The challenge is deciding which layers matter and which can be changed with minimal loss. That decision should never be made by default.
The preservation architect’s decision-making framework
A strong conservation project usually follows a clear sequence. The exact process varies, but the logic is consistent. When I visit a building with a preservation architect, I watch where they pause. It is rarely in the grandest room. It is usually at a junction—where an extension meets the original wall, where a beam has been scarfed, where someone two hundred years ago made a decision that is still legible in the fabric.
1. Understand significance before designing anything
Before drawing solutions, the architect identifies what is actually important about the building. That includes:
- Architectural significance
- Historical associations
- Craft and materials
- Townscape or landscape value
- Social and community importance
- Rarity or completeness of surviving fabric
This step sounds obvious, but it is where many projects go wrong. Teams often begin with a use case—offices, hospitality, private residence, gallery—then shape the building around it. A better approach is to start with significance and let that guide the intervention. I have seen a developer present beautiful renderings for a converted maltings before anyone had surveyed the surviving kiln tiles. By the time the tiles were discovered, the design had already committed to a layout that destroyed them. Starting with significance would have reversed that sequence.
2. Test what the building can realistically support
Not every historic building is suitable for every use. A former stable may adapt well to a residence or studio, while a fragile timber-framed house may struggle with high occupancy or intensive services.
The key questions are practical:
- Is the structure sound enough for the intended use?
- Can circulation be improved without major loss?
- Can services be introduced discreetly?
- Will the building cope with increased loads, humidity, or traffic?
- Does the new use demand too many partitions, wet areas, or penetrations?
This is where honest constraint saves money later. A use that looks attractive on paper can become destructive if it fights the building at every turn. I recall a timber-framed hall where the brief called for a commercial kitchen. The steam loads alone would have overwhelmed the breathable fabric within months. The architect flagged it early, and the kitchen was relocated to a later brick extension. That single decision probably saved the medieval frame.
3. Match intervention to significance
Not every part of a building should be treated the same way. Preservation architects often work by gradation:
- High-significance spaces: minimum intervention
- Medium-significance areas: careful adaptation
- Low-significance or later-added areas: greater flexibility
This approach allows the most important rooms, features, and materials to remain intact while less sensitive zones absorb practical change. It sounds straightforward, but it requires discipline. The temptation is always to spread alteration evenly, treating every room as a blank canvas. A graded approach means accepting that some spaces will remain imperfect by modern standards—and that is precisely the point.
The core principles that keep projects disciplined
Several conservation principles recur across good projects because they reduce irreversible mistakes. I have seen each of these ignored at least once, and the consequences are never abstract. Trapped moisture rots timber. Cementitious pointing spalls stone. A “reversible” intervention that requires demolition to undo is not reversible at all.
| Principle | Plain-English meaning | Why it matters |
|---|---|---|
| Minimal intervention | Change only what is needed | Preserves more original fabric |
| Reversibility | Future owners should be able to undo some changes | Reduces long-term damage and regret |
| Compatibility | New materials should work with old ones | Prevents trapped moisture, cracking, or decay |
| Legibility | New work should not fake the old | Keeps the building honest and readable |
| Like-for-like repair | Replace with matching methods where possible | Maintains appearance and performance |
| Retention of patina | Keep signs of age when they add character | Avoids over-restoration and loss of authenticity |
Legibility deserves particular emphasis. A good intervention should be readable as a later addition. That does not mean it must shout its newness—a lime plaster repair can blend tonally while remaining distinguishable on close inspection. But it should never deceive. I have seen fake timber framing applied to a brick cottage to make it look “older.” The result convinced no one and obscured the building’s real history.
Where authenticity is most often lost
Some interventions are especially risky because they alter the building in ways that are hard to undo. The common thread is speed: decisions made under programme pressure, without time to understand what is being lost.
Over-restoration
Removing too much surface history can make a building look “new,” but at the cost of character. Over-cleaned stone, stripped joinery, or over-scraped floors can erase the evidence of age that gives a building depth. I once visited a Jacobean manor where the oak panelling had been chemically stripped to a pale, uniform blonde. It looked like veneer. Three hundred years of oxidisation, candle smoke, and handling—gone in a week.
Heavy-handed energy retrofits
Insulation, airtightness, and upgraded services are often necessary, but they need careful design. Inserting modern systems without understanding moisture movement can create condensation, rot, and hidden decay. A solid stone wall insulated internally with impermeable board will trap moisture at the interface. The wall may look fine for two years. By year five, the timber lintels behind it may be rotting.
Poorly placed partitions and openings
New walls, widened openings, and boxed-in circulation routes can disrupt proportions and historic room hierarchy. A double-height entrance hall subdivided into a mezzanine loses the very spatial quality that made it significant. Once that volume is gone, it is almost impossible to recover.
Generic fixtures and finishes
A historic interior can lose its identity quickly when standard commercial finishes replace materials that once belonged to the building’s character. Off-the-shelf skirtings, mass-produced ironmongery, and contemporary tile formats read as alien in a building whose details were once specific to its region and period.
“Invisible” services that are not really invisible
Cable routes, ducting, radiators, and plant often end up where they were easiest to install rather than where they do the least harm. Surface-mounted conduit across a decorative plaster frieze is not invisible. It is a choice—and usually a lazy one.
Balancing modern use with historic character
The best projects do not ask, “How much can we change?” They ask, “What must the building do, and where can it safely do it?”
This reframing matters. The first question treats the building as an obstacle. The second treats it as a partner in the design process. I have watched skilled architects walk a building with the client, room by room, explaining not just what is beautiful but what is vulnerable. That conversation shapes expectations before any drawings are made.
Typical priorities in a successful adaptive reuse project
- Keep significant spaces intact
- Concentrate new services in less sensitive areas
- Use existing openings rather than making new ones
- Repair original fabric before replacing it
- Improve comfort through targeted upgrades, not blanket alteration
- Design maintenance access from the start
That last point matters. Many interventions fail because they are installed beautifully and then become impossible to maintain without damaging the building later. A concealed service riser that requires dismantling a listed cornice for access is not a success—it is a deferred problem.
Practical examples of compromise
A preservation architect rarely gets perfect conditions. The job is to make intelligent trade-offs. The examples below are composites drawn from real project patterns, but they reflect the kind of thinking that separates good conservation from mere refurbishment.
Example 1: A country house becoming a boutique hospitality venue
The public rooms may need more robust flooring, fire protection, and accessible routes. The solution might be to:
- Keep principal reception rooms largely unchanged
- Use service spaces for back-of-house functions
- Add discreet fire strategy measures
- Avoid splitting grand rooms into multiple small units
- Locate plant and storage away from the most significant interiors
Example 2: A former manor house becoming a private family home
A new family may need modern bathrooms, laundry space, and informal living areas. A careful approach could include:
- Using secondary rooms for new services
- Retaining the original entrance sequence
- Preserving staircases, joinery, and plaster details
- Avoiding unnecessary open-plan conversion of formal rooms
Example 3: A redundant civic building adapted for community use
A flexible public use may be possible if circulation, accessibility, and code compliance are handled early. Often the best strategy is:
- Keep the main public volume intact
- Insert new functions into side wings or later additions
- Use freestanding elements where possible
- Limit cutting into historic structure
In each case, the logic is the same: protect the most significant fabric, absorb change in the least sensitive areas, and never let a single programme requirement dictate the fate of irreplaceable material.
Questions to ask before any intervention
If a project team asks these questions early, the odds of a good outcome improve dramatically. I have seen these used as a gate review before any design work proceeds, and the discipline pays off.
Checklist
- What is the building’s most significant fabric?
- Which elements are original, and which are later but important?
- What does the new use require day to day?
- Which requirements are non-negotiable, and which are flexible?
- Can the change be done in a less sensitive part of the building?
- Will the new work be reversible or at least adaptable later?
- How will the intervention age over time?
- Who will maintain it, and at what cost?
The most common mistakes owners make
Even well-intentioned owners can damage a historic property by approaching it like a standard refurbishment. The mistakes are rarely malicious. They stem from applying modern construction logic to a building that operates by different rules.
- Treating old materials as defective simply because they are not modern
- Assuming more insulation is always better
- Replacing repairable windows instead of upgrading them
- Installing too many finishes at once and losing material clarity
- Ignoring maintenance access for services
- Hiring contractors who are skilled in general construction but not conservation work
- Making design decisions before agreeing the heritage priorities
The pattern is consistent: shortcuts that seem efficient in year one often create bigger repair bills later. I have seen a single poorly detailed roof penetration lead to five-figure timber repairs within a decade. The original saving on the flashing detail was perhaps two hundred pounds.
How to judge whether a proposal respects authenticity
A good conservation proposal usually does several things at once:
- It keeps the most significant parts of the building intact
- It explains why any change is necessary
- It shows that alternatives were considered
- It uses materials and methods suited to the building
- It avoids pretending new work is old
- It provides a maintenance plan, not just a design concept
A weak proposal often relies on vague language such as “sympathetic,” “light-touch,” or “in keeping” without showing exactly how the building will be protected. I have learned to be wary of those words. They are often used to dress up standard commercial fit-out in heritage-adjacent language. A strong proposal names specific materials, identifies which fabric is retained, and explains the reasoning behind every loss.
A simple rule for owners and custodians
If a change cannot be explained in one sentence with a clear heritage reason, it probably needs another review.
That does not mean the answer is always “no.” It means the decision should be specific, proportionate, and tied to the building’s significance rather than to convenience alone. “We needed more light” is not a heritage reason. “We opened up a later partition in a secondary room to restore the original through-view, using the existing doorway as our guide” is.
FAQ
Can a historic building be changed without losing authenticity?
Yes. Authenticity depends on retaining the character-defining fabric, form, and evidence of history, not on keeping every element frozen forever. A building that has been carefully adapted can still read as itself. The test is whether someone familiar with its history would still recognise its essential qualities.
Is adaptive reuse bad for conservation?
No. Adaptive reuse can be one of the best ways to keep historic buildings in use, provided the new function is matched carefully to the building’s significance and capacity. An empty building deteriorates faster than an occupied one. The risk is not reuse itself but poorly matched reuse.
What matters more: original material or original appearance?
Usually both matter, but original material carries special weight because it is the physical evidence of the building’s history. Recreating an appearance is not the same as preserving fabric. A replica sash window may look identical from the street, but the original carries the tool marks, the glass imperfections, and the material record that give the building its authority.
How do you know if an intervention is too invasive?
If it removes major structural or spatial features, overwhelms original materials, or cannot be reversed without major loss, it is likely too invasive. A useful test: if the intervention were removed in fifty years, would the building still tell its story?
What is the safest approach to upgrading a historic building?
Start with significance, repair before replacement, place new services carefully, and keep the most important spaces and materials as intact as possible. The safest upgrade is often the one that does the least—not out of timidity, but out of respect for what is already working.
Conclusion
Balancing use and authenticity is the central discipline of preservation architecture. The best projects do not choose between living usefulness and historic value; they build a workable relationship between the two.
A historic building stays meaningful when it is occupied, understood, and maintained. But it stays authentic only when every change is weighed against what the building already is. That balance is not an obstacle to good design. It is the design challenge itself. And the architects who embrace it—who treat constraint as a creative condition rather than an annoyance—are the ones whose work will still read honestly a century from now.