Adaptive Reuse of Historic Buildings: A Practical Preservation Guide
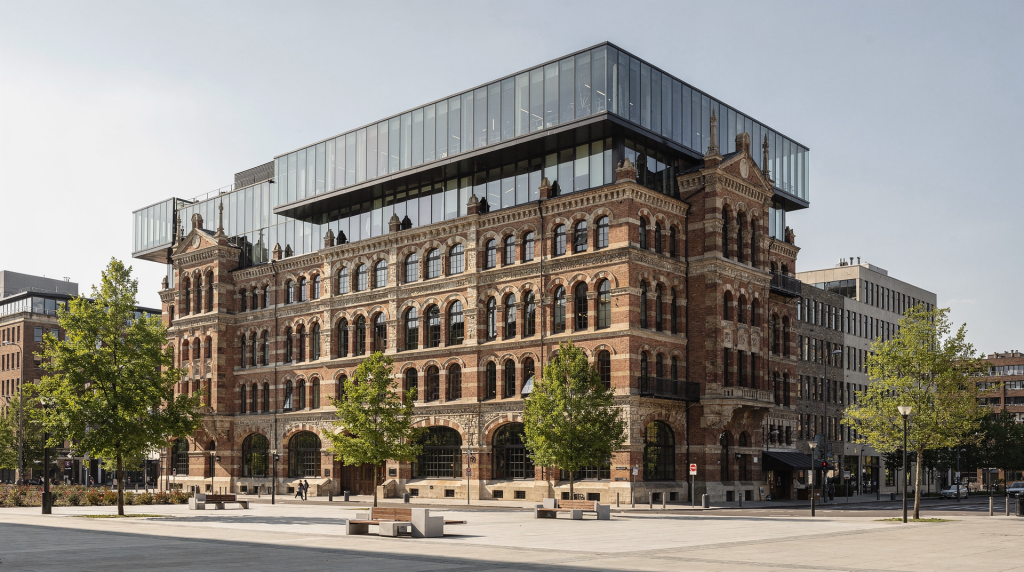
Adaptive reuse gives historic buildings a second life without erasing what makes them worth keeping. Done well, it protects heritage, supports sustainability, and creates spaces that are useful today while still respecting the building’s original character. I’ve walked through enough failed conversions to know the difference between a project that honours a building and one that merely occupies it — and the distinction almost always comes down to how early the hard questions were asked.
What adaptive reuse actually means
Adaptive reuse is the process of giving an old building a new use while retaining important historic or architectural features. In practical terms, it is not just “renovating” a property; it is deciding how much change a building can absorb without losing its significance. I’ve seen developers confuse the two often enough — treating a Georgian warehouse like a blank shell rather than a document of its time. The difference matters because renovation implies bringing something up to modern standard regardless of what gets lost along the way. Adaptive reuse starts with the building’s own logic and asks what it can reasonably become.
For historic buildings, that balance is everything. The wrong intervention — a poorly placed lift shaft through a principal stair hall, cementitious render on lime-mortared brickwork, double-glazed units forced into original sash boxes — can damage original fabric, weaken authenticity, or make future conservation harder. The right one can keep a building occupied, cared for, and financially viable for the long term. I’ve seen both outcomes, and the dividing line is rarely budget. It’s usually timing: whether someone paused long enough to understand the building before reaching for the drawings.
Why adaptive reuse is often the best preservation strategy
Many historic buildings are lost not because they are beyond repair, but because they no longer fit modern needs. An empty building deteriorates faster than an occupied one — gutters block, rainwater penetrates, timber rots, and within a few winters you’ve moved from maintenance backlog to structural crisis. Adaptive reuse solves that problem by matching heritage value with a realistic program for occupation and maintenance. It’s the difference between mothballing a building and giving it a working future.
A well-chosen new use can:
- Keep the building in active use, which usually improves long-term survival. Occupied buildings get noticed when something fails; empty ones don’t.
- Reduce demolition waste by retaining existing structure and materials. The embodied carbon argument alone makes this worth serious consideration — demolishing a Victorian mill and building new can release more carbon than a careful conversion ever will.
- Create public support by linking preservation to housing, workspaces, cultural uses, or community services. People care about buildings they use.
- Make restoration financially possible through phased investment and phased occupancy. I’ve worked on projects where opening the ground floor for commercial use funded the upper-floor residential conversion over three years — without that sequencing, the whole thing would have stalled.
How to judge whether a building is a good candidate
Not every historic building should be adapted in the same way. Before any design work begins, assess three things: significance, condition, and fit for a new use. Skip any of these and you’re making decisions in the dark.
1. Significance
Ask what actually matters about the building. This isn’t about listing descriptions or heritage statements written for planning committees — it’s about understanding where the building’s value genuinely resides. Is the value in the facade, the interior plan, craftsmanship, setting, or historical associations? Which features are irreplaceable? What parts can change without harming the building’s story? I once assessed a modest Victorian terrace where the real significance lay not in the front elevation but in a complete, untouched scullery at the rear — the sort of survival that tells you more about domestic life than any architectural drawing. That’s the kind of detail a desktop assessment misses.
This is where heritage expertise is essential, because the goal is to preserve the elements that carry meaning, not just the oldest-looking parts. Age alone doesn’t confer significance; a 1950s alteration might be more historically revealing than a heavily restored Georgian feature.
2. Physical condition
A full survey is critical. Not a valuation survey, not a homebuyer’s report — a detailed building survey by someone who understands historic construction. Structural defects, moisture damage, failing services, hazardous materials, and hidden deterioration all affect viability and cost. I’ve seen projects unravel because no one checked what was behind the plasterboard installed in the 1980s. In one case, a perfectly sound-looking warehouse concealed a roof structure that had been quietly failing for decades — the survey caught it, the budget absorbed it, and the project survived. Without that survey, it would have been a catastrophic discovery mid-contract.
3. Compatibility with a new use
The new function must fit the building’s scale, circulation, structural capacity, and access requirements. A use that needs large open spans, heavy plant, or major subdivision may be far harder to deliver than one that works with the existing layout. I’ve watched clients try to force open-plan offices into buildings designed around cellular rooms — the result is always expensive, and the building always fights back. Better to ask what the building naturally accommodates than to impose a programme that requires gutting the interior.
The practical decision-making framework
A useful adaptive reuse project usually moves through these stages:
- Establish heritage significance.
- Survey the building thoroughly.
- Define the most suitable new use.
- Test planning, code, and access constraints.
- Build a phased budget.
- Design interventions that protect the most significant fabric.
- Maintain and review after completion.
That sequence matters because design decisions made too early, before surveys or heritage review, are where the most expensive mistakes happen. I’ve seen architects produce detailed plans for buildings they hadn’t yet surveyed — the result is always redesign, always delay, always cost. The order isn’t bureaucratic; it’s protective. Get the understanding right first, and the design follows naturally.
Choosing a new use that suits the building
The best reuse is not always the most profitable option on paper. It is the one that works with the building’s proportions, structure, and character. I’ve learned to be suspicious of feasibility studies that start with the spreadsheet rather than the building — the numbers might work, but if the use fights the existing fabric, the construction costs will eat the margin.
| Building type | Often suitable reuse | Why it works |
|---|---|---|
| Former warehouse | Offices, studios, housing, cultural use | Large volumes and open spans adapt well — the structural grid tends to be generous, and the lack of internal subdivision gives genuine flexibility |
| Historic house or mansion | Museum, offices, hospitality, event use | Existing room hierarchy can support public access — the progression from entrance hall to principal rooms already anticipates visitor flow |
| Industrial building | Gallery, market, education, mixed use | Robust structure often tolerates adaptation — these buildings were over-engineered for their original loads, which gives surprising capacity for new services and uses |
| Civic building | Community use, archive, education, civic offices | Symbolic value and public accessibility align — the building’s original purpose often translates naturally into contemporary community functions |
The key is compatibility. A new use should respect the building’s existing rhythm, spatial hierarchy, and significant features rather than forcing a total internal reset. If you’re removing every internal wall, you’re not adapting — you’re keeping a facade and building new behind it. That’s sometimes the only viable option, but it’s not adaptive reuse in the sense that matters for preservation.
What should be preserved first
Not every original element can be saved, but the most significant ones should be identified early and protected through design. This isn’t a sentimental exercise — it’s about retaining the physical evidence that gives the building its meaning. Once it’s gone, no amount of careful documentation brings it back.
Prioritize:
- Primary facades and rooflines — these shape how the building reads in its setting
- Staircases, halls, and other important circulation spaces — often the most architecturally ambitious parts of a building, and the hardest to reinstate
- Original joinery, plasterwork, masonry, ironwork, and flooring — these carry the tool marks, materials, and craft knowledge of their period
- Spatial relationships that define how the building is experienced — the sequence from entrance to principal room, the hierarchy of public and private spaces
- Evidence of historic phases that tell the building’s story — later additions aren’t always less significant; a Victorian extension to a Georgian house may be part of the building’s narrative
A common mistake is treating interiors as secondary. In many historic properties, the interior layout and finishes are as important as the exterior shell. I’ve assessed listed buildings where the protection extended to every internal door and cornice — and rightly so, because the interior was where the architectural ambition was concentrated. The facade told one story; the rooms told another, more intimate one.
What can usually change, and what needs caution
Not every intervention is harmful. The goal is to distinguish necessary change from avoidable damage. A building that can’t meet modern safety standards or accommodate contemporary services won’t survive — the question is how those upgrades are introduced, not whether they happen at all.
Usually acceptable with care
- Mechanical, electrical, and plumbing upgrades — routed sensitively through secondary spaces rather than chased into principal elevations
- Fire safety improvements — detection systems, discreet sprinkler heads, and compartmentation that works with the existing plan
- Accessibility measures — ramps, lifts, and accessible WCs designed as distinct, legible additions rather than awkward retrofits
- Secondary partitions — lightweight, reversible divisions that don’t damage historic fabric
- Reversible service routes — vertical risers in cupboards or secondary stairwells rather than through principal rooms
- Energy upgrades that do not destroy significant fabric — secondary glazing, breathable insulation, and draught-proofing rather than wholesale window replacement
Higher-risk interventions
- Removing historic staircases or principal rooms — these are almost always irreplaceable
- Cutting new openings in important masonry — the structural and aesthetic impact is permanent
- Replacing original materials wholesale — even if the new work matches visually, the historic fabric is gone
- Over-insulating without understanding moisture behavior — I’ve seen interstitial condensation rot timber frames within five years of a well-intentioned energy upgrade
- Adding modern extensions that dominate the original building — the extension should read as a secondary element, not compete with the historic form
A good rule: if a change cannot be explained as reversible, necessary, and proportionate, it deserves extra scrutiny. I’ve used this test in countless design team meetings, and it rarely steers you wrong.
The biggest technical issues to solve early
Structure
Old buildings often hide uneven floors, weakened timbers, settlement, or previous repairs. Structural capacity must be checked before planning finishes or loading new equipment. I’ve surveyed buildings where the floor structure looked sound from above but had lost its bearing ends to rot — fine for the previous light use, inadequate for anything heavier. These discoveries are manageable if found early; they’re disastrous if uncovered during construction.
Moisture
Historic fabric behaves differently from modern construction. Trapping moisture with inappropriate cement, impermeable coatings, or over-sealed interiors can create long-term damage. Traditional buildings manage moisture through evaporation — block that process, and you concentrate damp in places you can’t see. I’ve assessed buildings where modern gypsum plaster had been applied over lime, and the resulting damp had travelled up the wall and into the joist ends. The fix was expensive and entirely avoidable.
Services
New heating, cooling, and ventilation systems need space, access, and careful routing. Poorly placed ducts and plant can ruin interiors faster than age ever did. The best services design I’ve seen treated the building’s existing voids — chimney flues, cupboard recesses, service ducts from earlier upgrades — as opportunities rather than obstacles.
Fire safety
Fire strategies must be integrated early because escape routes, compartmentation, and alarm systems can affect spatial layouts and protected features. A fire engineer who understands historic buildings is worth their weight in gold — they’ll find solutions that work with the building rather than demanding changes that destroy its character.
Accessibility
Access upgrades are essential, but they should be designed to minimize impact on historic fabric and significant elevations. A well-designed ramp or platform lift can be a discreet, legible addition; a poorly placed one can dominate a principal entrance. The difference is in the detailing and the siting.
Hazardous materials
Asbestos, lead paint, contaminated soils, and similar issues can alter both cost and program. These risks should be tested before a final budget is approved. I’ve seen projects where asbestos discovery mid-contract added six figures and three months to the programme — all because the pre-construction surveys weren’t thorough enough.
A practical step-by-step process
Step 1: Document what is there
Create a full record of the building before work starts. This isn’t bureaucracy — it’s your baseline for every decision that follows.
- Measured survey — accurate to the millimetre, not a sketch plan
- Photographs — systematic, dated, covering every space and significant detail
- Condition notes — defects, deterioration, and previous repairs recorded room by room
- Historic research — deeds, old photographs, previous planning applications, building accounts if they survive
- Fabric mapping — phasing the building’s construction and alterations so you understand what you’re looking at
- Significance assessment — a clear statement of what matters and why
This documentation becomes your decision-making baseline. When someone proposes removing a wall, you can check whether it’s a 1970s partition or an original spine wall. That knowledge changes the conversation.
Step 2: Define the minimum intervention needed
Ask what must change for the building to function, not what would be convenient. The most successful projects usually do less, but do it better. I’ve learned to distinguish between interventions that are genuinely necessary for the new use and those that are design preferences dressed up as requirements. The former you plan for; the latter you question.
Step 3: Test the proposal against significance
For every major design move, ask:
- Does it remove important fabric?
- Is there a less invasive alternative?
- Can it be reversed later?
- Does it preserve the building’s story?
These questions should be asked in design team meetings, not in heritage statements written after the design is fixed. By then it’s too late.
Step 4: Build a phased budget
Adaptive reuse often reveals hidden costs. Phasing helps protect the project when uncertainty is high. A contingency of 15-20% is not excessive for historic buildings — I’ve seen projects where it was fully spent on discoveries that no survey could have predicted.
Typical cost pressure points include:
- Structural repair — often more extensive than initial surveys suggest
- Moisture remediation — drying out a building properly takes time, and time costs money
- Services upgrades — routing through historic fabric is more labour-intensive than new-build installation
- Compliance works — fire, access, and building regulations can trigger unforeseen requirements
- Specialist conservation labour — skilled craftspeople charge accordingly, and their availability affects programme
Step 5: Design for maintenance
A building that cannot be maintained will not stay conserved. Access to gutters, roofs, plant, drains, and service routes should be part of the design, not an afterthought. I’ve seen beautifully restored buildings deteriorate within a decade because no one could reach the valley gutters without scaffolding. That’s a design failure, not a maintenance failure.
Funding and project strategy
Financial planning is part of preservation, not separate from it. Successful projects often use phased strategies that match work to funding and occupancy timelines. The buildings I’ve seen succeed financially didn’t necessarily have the biggest budgets — they had the most realistic ones, with contingencies built in and phasing that allowed income to support later stages.
Useful approaches include:
- Prioritizing structural and weatherproofing work first — get the building dry and stable before spending on finishes
- Opening parts of the building earlier where possible — income from completed phases funds the rest
- Using a mix of private, charitable, and public funding — grants, tax incentives, and commercial investment can work together
- Sequencing work so income-generating areas help support later phases — a ground-floor café or office can fund residential conversion above
The worst outcome is underfunding a conversion and then leaving it half-finished, vulnerable, and expensive to restart. I’ve seen buildings sit in this state for years, deteriorating faster than if they’d been left alone. A realistic budget that allows for phased completion is better than an optimistic one that runs out halfway.
Common mistakes to avoid
- Starting design before proper surveys are complete — you’re designing blind
- Treating heritage review as a late-stage approval hurdle — it should inform design, not react to it
- Choosing a use that fights the building’s layout — the construction costs will punish you
- Over-modernizing interiors until they lose character — at some point you’ve spent money to destroy what made the building worth converting
- Ignoring maintenance access — if gutters can’t be cleared, they’ll overflow and damage the building
- Underestimating moisture, structure, or service upgrades — these are the costs that break budgets
- Using a one-size-fits-all energy retrofit approach — historic buildings need tailored solutions, not off-the-shelf products
- Removing original features simply because they are old — age is not a defect
Checklist for owners, consultants, and project teams
- Confirm the building’s significance before planning major changes.
- Complete a full condition survey — not a valuation, not a walk-through, a proper building survey.
- Identify non-negotiable features to preserve — and make sure everyone on the team knows what they are.
- Test several reuse options, not just one — the first idea isn’t always the best fit.
- Check planning, conservation, fire, and accessibility constraints early — before design commitments are made.
- Budget for surprises — they will come, and a contingency that looks generous on paper can disappear quickly.
- Design reversible interventions wherever possible — future generations may have better solutions.
- Keep records of all changes for future maintenance and interpretation — the next owner or conservator will thank you.
- Plan for long-term care, not only completion day — the project doesn’t end when the scaffolding comes down.
When adaptive reuse is not the right answer
Sometimes reuse is not viable in the form originally imagined. If the building is too unstable, the intervention required is too destructive, or the proposed use would erase the qualities that make the building significant, a lighter-touch approach may be better. I’ve assessed buildings where the client’s ambition was admirable but the building simply couldn’t accommodate it without losing everything that mattered. In those cases, the braver decision was to step back and reconsider.
That might mean:
- Stabilization and mothballing — making the building weathertight and secure while a better use is found
- Partial reuse — occupying the most robust parts while leaving fragile areas for interpretation
- More limited public access — occasional open days rather than full public occupation
- Conservation for interpretation rather than full occupation — preserving the building as a document of its time
Preservation is not always about maximizing intensity of use. Sometimes it is about finding the least harmful sustainable future. A building that survives quietly is better than one destroyed by an overambitious conversion.
FAQ
Is adaptive reuse better than demolition?
In most heritage contexts, yes. It retains historic fabric, preserves cultural value, and avoids the losses that come with demolition and replacement. The embodied carbon argument alone is compelling — the construction industry accounts for a significant portion of global emissions, and retaining existing structures is one of the most effective ways to reduce that impact. Beyond carbon, demolition severs the physical connection to the building’s history; once it’s gone, all that remains is documentation.
Can a listed or protected building be adaptively reused?
Yes, but the approach must respect its significance and comply with relevant heritage requirements. The more significant the building, the more careful the intervention needs to be. Listed building consent is not a barrier to reuse — it’s a framework for ensuring that changes are appropriate. I’ve worked on Grade I listed buildings that were successfully converted, and the key was early, honest dialogue with conservation officers rather than treating them as obstacles to be overcome.
What is the most important first step?
A proper survey and significance assessment. Without those, it is impossible to judge what should be preserved, altered, or upgraded. Everything else — design, budgeting, programming — depends on understanding what you’re working with. Skip this step and you’re building on sand.
How do you know if a new use is suitable?
If the use works with the building’s structure, layout, access, and heritage character without forcing major loss of significant fabric, it is usually a stronger candidate. The test is simple: does the building accommodate the use naturally, or does the use require the building to be fundamentally altered? The former suggests compatibility; the latter suggests you’re forcing something that doesn’t fit.
What makes adaptive reuse fail?
The most common failure points are poor early analysis, unrealistic budgets, rushed design decisions, and interventions that prioritize convenience over conservation. I’ve seen projects fail at every stage — some never got past the feasibility study because the numbers didn’t account for the building’s real condition; others collapsed during construction when hidden defects emerged; still others were completed but lost the very character that made the building worth saving. The thread running through all these failures is insufficient understanding at the start.
Conclusion
Adaptive reuse succeeds when it is treated as a preservation strategy first and a design exercise second. The best projects protect the features that make a building meaningful, solve the practical problems honestly, and create a future that can be maintained over time. They don’t try to turn old buildings into new ones — they find a way for the building to continue its life in a form that works for today without betraying its past.
For historic buildings, that is the real measure of success: not just saving the structure, but making sure it still has a life worth preserving. A building that is occupied, cared for, and understood is a building that will still be standing in fifty years. That’s the outcome worth working for.