Historic Country Estates for Sale and Their Architectural Character
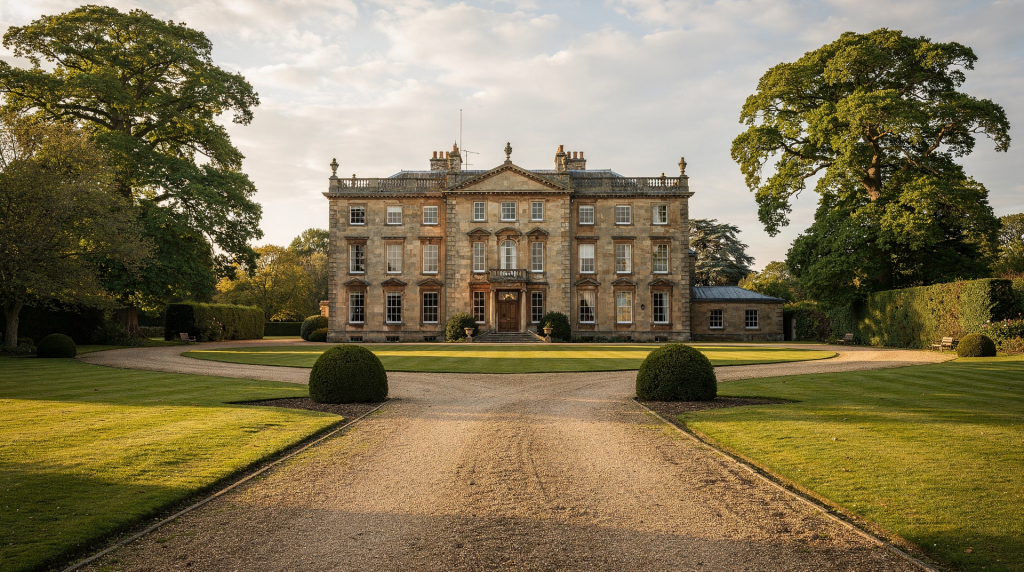
When a historic country estate comes to market, the particulars will reliably list acreage, bedroom count, and the usual photographs of the drawing room and south front. What they rarely convey is the deeper architectural narrative: the sequence of building campaigns, the quality of the joinery, the logic of the service wing, and whether the parkland still reads as a designed landscape or has softened into picturesque scenery. After fifteen years of walking through period houses with buyers, I have learned that the most revealing moments happen not in the principal rooms but in the back corridors, the attic stair, and the junction where a Georgian façade meets an earlier core. That is where the real character lives.
What defines a historic country estate?
A country estate is, at its simplest, a substantial rural property organised around a main house, supported by ancillary buildings and set within deliberately designed grounds. In the English tradition, this typically means a house positioned within parkland, accompanied by gardens, woodland, farm buildings, lodges, and the connective tissue of estate walls, drives, and gateways.
The architectural character of an estate is never a single element. It emerges from the interplay of several factors:
- house type and date
- plan layout
- façade composition
- construction materials
- interiors and surviving detail
- setting within the landscape
- estate buildings and boundary structures
That combination is precisely what separates a generic large house from a genuine historic estate. A Victorian mansion built on a blank site can be handsome, but it lacks the accumulated layers of an older property where a Tudor core was re-fronted in the eighteenth century and extended again in the nineteenth. Those layers are not imperfections; they are the estate’s biography written in brick, stone, and timber.
Why architectural character matters in a sale
A historic estate can look flawless in photographs while concealing significant practical weaknesses. The south elevation might be impeccably proportioned, but the north range could be riddled with damp, the roof structure might be approaching the end of its life, and the apparently charming outbuildings may carry separate listing constraints. Architectural character is the tool that helps you understand what you are actually buying, what is protected, and where the costs are likely to accumulate.
Key reasons it matters:
- It affects listing status and what can be altered.
- It shapes repair methods and specialist costs.
- It influences long-term maintenance.
- It often determines market appeal more than square footage.
- It tells you whether the house has coherent historic value or has been heavily compromised.
In a well-prepared sale, the listing particulars should help you read the estate as an architectural record, not merely a lifestyle purchase. Vague phrases like “period features throughout” or “steeped in history” are less useful than a clear statement of which phases are original, which are later additions, and what condition the principal roofs and windows are in. When the particulars are thin, the viewing becomes detective work.
The most common architectural styles you will encounter
Historic country estates in England rarely belong to a single stylistic moment. More often, they reflect successive building campaigns, each responding to changing tastes, family fortunes, and practical needs. A house described as “Georgian” may sit on a Tudor undercroft, incorporate a Jacobean staircase, and terminate in a Victorian service wing. Understanding the main styles makes it easier to read a property quickly and to recognise which parts belong to which period.
| Style | Typical period | Visual clues | What it often signals |
|---|---|---|---|
| Tudor / late medieval | 15th–16th century | Timber framing, mullioned windows, tall chimneys, asymmetry | Early core, later alteration, high historic interest |
| Jacobean | Early 17th century | Gables, strapwork, symmetry developing, elaborate chimneys | A transition between medieval and classical planning |
| Georgian | 18th century | Balanced façades, sash windows, brick or stone, classical proportions | Formality, order, improved room hierarchy |
| Regency / late Georgian | Late 18th–early 19th century | Lighter classical detailing, elegant interiors, restrained fronts | Refinement rather than display |
| Victorian | Mid–late 19th century | Polychromatic brick, ornate detailing, bold plans, service wings | Expansion, modernization, new domestic arrangements |
| Edwardian | Early 20th century | Lighter interiors, wider circulation, often Arts and Crafts influence | Comfort, practical updates, improved daylight |
Many estates combine several of these layers. That is not a flaw; it is often the point. A house that reads as a coherent architectural narrative, where each addition responds intelligently to what came before, has far greater integrity than one that has been stripped back to a single period at the expense of later evidence.
Architectural features that signal quality
When evaluating a historic country house, the most telling clues are often small and specific. The size of the drawing room tells you about entertaining ambitions; the condition of the back stairs tells you about maintenance discipline. Look beyond the obvious and study the building fabric itself.
External features to check
- roof pitch and roof covering
- chimney stacks and their condition
- window proportions and original glazing
- masonry or brick bonding
- stone dressings and carvings
- formal frontage versus service elevations
- dormers, oriels, bays, and bows
- porches, pediments, and porticoes
- boundary walls, gates, and lodges
Internal features to check
- entrance hall proportions
- staircases and balustrades
- joinery profile on doors, shutters, and architraves
- fireplaces and chimney pieces
- cornices, ceiling roses, and plasterwork
- panelling and wainscot
- floor levels and circulation
- servant routes and back-of-house planning
A house with intact circulation, original joinery, and a legible room hierarchy usually has more architectural integrity than one that has been cosmetically updated but structurally simplified. I have walked through houses where every door had been replaced with off-the-shelf reproductions, and the effect was oddly hollow: the proportions were right, but the patina, the slight irregularity, the evidence of use had been erased. That is the difference between a building that has been cared for and one that has been dressed for sale.
Reading the estate landscape
The grounds are not background scenery. In a historic estate, the landscape is part of the architecture, often designed with as much care as the house itself. The relationship between the two is deliberate: the approach drive frames the first view of the house, the parkland trees were positioned to create depth and shadow, and the walled garden was sited for both productivity and privacy.
A strong estate landscape may include:
- a long approach drive
- a framed main axis
- parkland with mature specimen trees
- a walled garden
- kitchen gardens or orchards
- stables, coach houses, and farm ranges
- a lodge at the entrance
- lakes, ha-has, follies, or terraces
These elements reveal how the estate functioned economically and socially. The walled garden supplied the house; the stable range housed the horses and carriages; the lodge controlled access and signalled status. They also affect maintenance in ways that buyers sometimes underestimate. A beautiful parkland setting can bring drainage issues, tree management costs, and boundary repairs that extend far beyond the immediate garden. When I walk the grounds with a buyer, I encourage them to look at the landscape as a designed artifact, not just a view.
What to look for when viewing a property
Before falling for atmosphere—and atmosphere is a powerful seducer in a historic house—inspect the estate in a disciplined way. The goal is to move beyond first impressions and understand the building as a physical object with a construction history, a maintenance record, and a set of vulnerabilities.
Viewings checklist
- Ask which parts are original, altered, or reconstructed.
- Identify the principal historic phase of the house.
- Check whether later additions improve or disrupt the plan.
- Look for structural movement at junctions between old and new work.
- Inspect rooflines, valleys, gutters, and flashings.
- Check damp-prone zones: basements, north walls, chimney breasts, and service areas.
- Note whether windows are repaired, replaced, or simply masked by paint.
- Ask what is included in the curtilage and whether outbuildings are listed.
- Review the garden and estate layout, not just the house.
If a property feels hard to understand on first viewing, that can be a sign that the house has a complex history worth investigating further. The most rewarding estates I have worked with were rarely the ones that revealed everything immediately. They were the ones that raised questions: why does the staircase change direction at the half-landing? Why is there a blocked doorway in the dining room? Those puzzles often lead to the most interesting discoveries.
Typical mistakes buyers make
Historic country estates attract emotional decisions. The light in the morning room, the cedar on the lawn, the weight of the front door—these things lodge in the mind and can override practical judgment. That is where costly errors begin.
Common mistakes include:
- buying for atmosphere and ignoring repair risk
- assuming a listed building cannot be improved
- underestimating heating, drainage, and roof costs
- overlooking estate buildings that need separate attention
- treating the garden as low-maintenance because it is already established
- assuming period features are original when many are later replacements
- ignoring planning and consent requirements before negotiating
A handsome house with weak services and deferred maintenance can become expensive very quickly. I have seen buyers fall in love with a property’s character, only to discover that the roof needed complete re-covering, the lead valleys had failed, and the boiler was thirty years old. The purchase price was only the beginning of the conversation.
Listing status and what it means
Many historic country estates are listed, and some are also located in conservation areas or protected landscapes. Listing is not a prohibition on change, but it is a framework that shapes what can be repaired, altered, or extended. It exists to protect the special interest of the building, and that interest can reside in unexpected places: a modest service stair, a set of original iron casements, or the pattern of a brick floor in the dairy.
In practical terms, this means:
- original fabric should be repaired, not casually replaced
- changes may need specialist consent
- even internal work can be regulated
- inappropriate materials can create long-term damage
- past alterations may already have historical value
The safest approach is to assume every visible feature may matter until proven otherwise. I have worked with buyers who were surprised to learn that even apparently minor elements—a Victorian fireplace surround, a set of servants’ bells, a scullery copper—could be covered by the listing description. The key is to engage a conservation-accredited surveyor early and to approach the building with curiosity rather than a checklist of changes.
How to assess a historic estate before making an offer
Use a methodical process rather than relying on instinct alone. The market can move quickly, and there is often pressure to act, but a disciplined assessment will protect you from expensive surprises.
Step-by-step approach
- Read the sales particulars carefully and note vague wording.
- Identify the building’s likely main construction phases.
- Compare the house with its outbuildings and landscape.
- Ask for previous alteration history and any consent records.
- Commission a survey by someone experienced in historic buildings.
- Budget separately for immediate repairs, medium-term conservation, and ongoing maintenance.
- Consider whether the estate’s character supports your intended use.
- Take time to understand obligations as well as opportunities.
This process helps separate a truly significant estate from a property that only looks historic. A house that photographs well but has lost its original plan, its joinery, and its relationship to the landscape may still be a fine home, but it is not the same thing as a property that retains its architectural integrity. Knowing the difference is what turns a purchase into a stewardship.
Practical table: character versus caution
| Positive sign | Why it matters | Caution to check |
|---|---|---|
| Original staircase survives | Strong architectural authenticity | Movement, wear, unsafe alterations |
| Coherent room hierarchy | Clear historic plan intact | Modern partitioning or circulation loss |
| Good roof structure | Protects the whole building | Hidden timber decay or failed coverings |
| Intact estate buildings | Adds completeness and use value | Separate repair bills and listing constraints |
| Mature landscape setting | Historic context and visual depth | Tree management, drainage, boundary issues |
| Original joinery and plasterwork | High heritage value | Incompatible repairs or over-restoration |
Preservation issues that often affect estates
Historic country estates commonly face a predictable set of conservation problems. The issues are rarely mysterious; they are the result of age, exposure, and the accumulated effects of well-intentioned but incompatible repairs carried out over decades.
- Water ingress at roofs and parapets
- Decayed windows and doors
- Cracked render or failed pointing
- Salt damage in basements and ground floors
- Incompatible cement repairs
- Wiring and plumbing installed without regard to fabric
- Uninsulated roofs and cold bridging
- Neglected outbuildings and service ranges
The best repairs are usually the least dramatic ones: careful, material-led, and informed by the building’s original logic. A lime mortar repair that allows the wall to breathe, a window splice that retains original timber rather than replacing the whole sash, a roof overhaul that reuses sound slates and replaces only what has failed—these are the interventions that preserve character while securing the building’s future. Flashy restoration work that erases evidence of age is rarely the right answer.
Why some estates are more valuable as heritage than as homes
A house can be commercially awkward and historically significant at the same time. Large corridor systems, formal reception rooms, and separate service wings may not suit modern living perfectly, but they are part of the estate’s character and part of its documentary value. Stripping them out to create open-plan living might make the house more marketable, but it would also destroy the very thing that made it special.
In heritage terms, the most valuable properties are often those that still show:
- original planning intentions
- readable social hierarchy
- authentic materials
- relationship between house and land
- continuity of use without heavy loss of fabric
That is why a restrained, well-preserved house can be more compelling than a heavily remodeled one of greater size. The smaller house that still has its original staircase, its intact service wing, and its unspoiled relationship to the landscape tells a clearer story. It has not been edited for convenience. For the right buyer, that authenticity is worth more than additional square footage.
FAQ
What makes a country estate historically important?
A combination of age, architectural integrity, surviving fabric, landscape design, and documentary history usually gives an estate its significance. No single factor is decisive; it is the way these elements work together that creates heritage value.
Are later additions a bad thing?
Not necessarily. Well-designed additions can improve function and tell the story of how the house evolved. The question is whether the addition respects the original building’s logic or disrupts it. A Victorian wing that extends the plan symmetrically is very different from a twentieth-century extension that blocks the original entrance axis.
Should buyers avoid listed estates?
No. They require more care, more specialist advice, and a realistic budget, but they also tend to have the strongest character. Listing is a recognition of significance, not a penalty. The buyers who thrive with listed properties are those who approach them as custodians rather than renovators.
What is the biggest red flag in a historic estate?
Hidden structural or water-related issues are often the most expensive and hardest to solve. A roof that has been neglected, a valley gutter that has been leaking slowly for years, or structural movement that has been painted over can turn a beautiful house into a financial burden.
How can you tell if an estate has been over-restored?
Look for overly uniform finishes, replaced joinery with no patina, simplified details, and a loss of evidence about earlier phases. When every surface is perfect and every door hangs identically, the building has likely been stripped of its history. A genuinely well-preserved house still shows its age in small, honest ways.
Conclusion
Historic country estates for sale are best understood as layered architectural documents. Their appeal lies not only in grandeur, but in the survival of structure, detail, landscape, and memory. The most rewarding properties are rarely the most perfect; they are the ones that still speak clearly about how they were built, altered, and lived in.
For buyers and readers alike, the real skill is learning to see what the house is saying: which parts are original, which are later but valuable, and which changes have weakened the whole. That is the difference between a beautiful property and a truly significant estate. And it is the difference between a purchase and a responsibility.