A Field Guide to Period Details in Historic American Houses
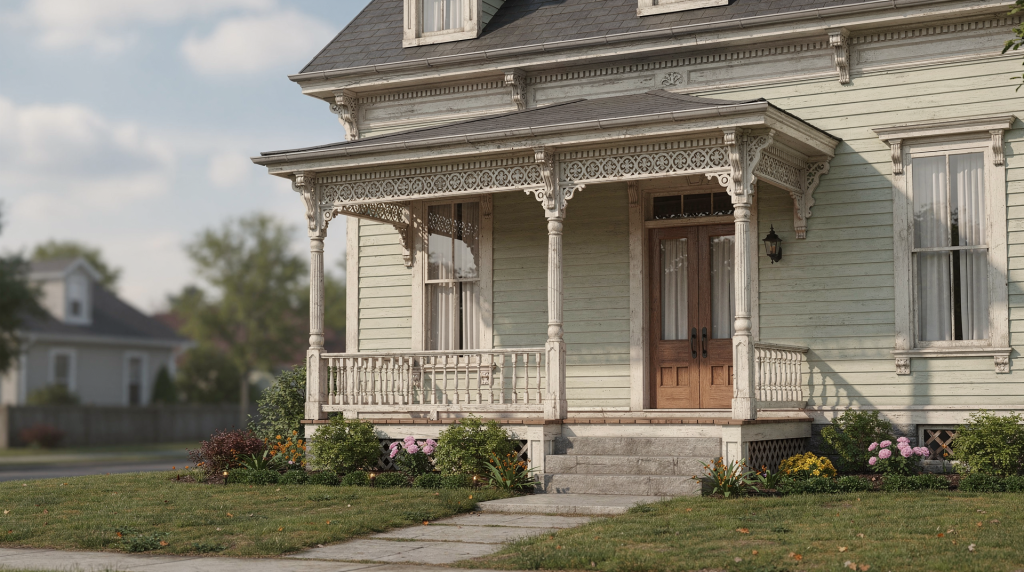
Walk up to any house built before 1940, and the building will tell you its age—if you know where to look. Not in the real estate listing or the tax records, but in the pitch of the roof, the way the window sash divides the glass, the depth of the cornice shadow against the siding. These details are a physical record of when the house was conceived, what its builders valued, and how later owners altered it. Learning to read them is less about memorizing style guides and more about training your eye to see what’s actually there.
Why period details matter
The value of a historic house—cultural, architectural, and financial—resides disproportionately in its details. A building can lose its original siding, gain a clumsy addition, or suffer decades of well-meaning updates and still retain the essential clues that anchor it to a specific time and tradition. Those clues help with dating the structure, identifying original materials beneath later layers, planning repairs that don’t introduce new problems, and avoiding the sort of “improvements” that strip a house of its character in the name of modernization.
For homeowners, the practical benefit is straightforward: once you recognize what you’re looking at, you can make informed decisions about what to preserve, what to repair in kind, and where change can happen without erasing the building’s historic integrity. I’ve walked through too many houses where someone replaced six-over-six sash with single-pane picture windows because nobody told them those original windows were load-bearing elements of the façade’s visual logic. That’s not a renovation—it’s an amputation.
What counts as a period detail?
A period detail is any feature that reflects the architectural fashion, construction method, or craft tradition of a specific era. Some are decorative—a carved bracket, a leaded transom—but many are structural or functional elements that happen to carry strong period signatures. The distinction matters because decorative details are easier to replicate (and fake) than structural ones. A molded plaster cornice can be reproduced from a catalog; the framing logic behind a gambrel roof cannot.
Common period details include:
- Roof shapes and chimney placement
- Window size, sash pattern, and trim depth
- Door surrounds, sidelights, and transoms
- Porch form and column type
- Cornices, brackets, and molding profiles
- Wall cladding such as clapboard, shingles, brick, or stucco
- Interior finishes like mantelpieces, stair parts, plasterwork, and built-ins
A single detail rarely tells the whole story, and relying on one feature in isolation is how people end up calling a 1920s Colonial Revival house “Georgian.” The strongest identification comes from reading several features together—roof, windows, entry, and cladding should form a coherent picture. When they don’t, that inconsistency itself is a clue: it usually means the house has been altered, and the alterations have their own story to tell.
Start with the exterior
If you’re trying to understand a house quickly, begin outside. The exterior usually preserves the clearest period signals because it’s the most expensive and disruptive part of a building to change. Interiors get remodeled with every generation’s taste; exteriors tend to accumulate layers rather than wholesale replacements. Start your walkaround with the roof and work down.
Roof form
Roof shape is one of the fastest ways to narrow a house’s period, and it’s the feature least likely to be completely altered. Even when roofing materials change—asphalt shingles over original wood, standing-seam metal over slate—the underlying geometry usually survives.
- Steeply pitched gable roofs often appear in Gothic Revival, Queen Anne, and many vernacular 19th-century homes. The steep pitch isn’t just aesthetic; in northern climates it sheds snow efficiently, and in Gothic Revival examples it emphasizes verticality.
- Gambrel roofs are strongly associated with Dutch Colonial and later Colonial Revival interpretations. The double slope creates usable attic space without the full height of a gable, a practical consideration that became a stylistic signature.
- Low-pitched roofs with wide eaves are common in Craftsman and Prairie-influenced houses. The horizontal emphasis is deliberate—these styles reject Victorian verticality in favor of grounding the house to its site.
- Mansard roofs, with their double slope and dormers, are closely tied to Second Empire style. The form is so distinctive that it’s often the single feature that identifies the style, though you’ll want to confirm with window and cornice details.
- Cross-gabled or irregular roofs often point to Victorian-era complexity, where asymmetry was prized and rooflines became opportunities for visual drama rather than simple enclosure.
Windows
Window proportion and sash configuration are especially useful for dating because glass and glazing technology evolved in measurable ways. Early glass was hand-blown and necessarily small; as manufacturing improved, panes grew larger. The pattern of muntins—the wooden bars dividing the glass—tells you what the builder could achieve with available materials.
Look for:
- Double-hung sash as the dominant American window type from the late 18th century onward
- Six-over-six panes in Federal and Greek Revival houses—this pattern is so consistent that it’s often the first detail I check
- Tall, narrow windows in many Victorian homes, where vertical proportion echoed the era’s preference for height
- Stained or colored glass in Queen Anne examples, often in transoms or stair landings rather than major rooms
- Multi-pane upper sashes in Arts and Crafts and some Colonial Revival houses, where the divided light was a deliberate aesthetic choice rather than a technological limitation
- Grouped windows in Prairie and Craftsman designs, often with wide mullions between units
Window replacement is one of the most common sources of confusion—and damage—in historic houses. New sash may mimic old proportions on paper but still lose the depth, muntin profile, and glass character of the original. Modern insulated glass has a flat, reflective quality that reads differently from old cylinder glass with its subtle waves and distortions. When I see a Federal-era house with windows that look too flat and too perfect, I know someone made an expensive mistake.
Doors and entries
The front door often acts as a visual anchor for the whole façade, and entry treatments are among the most period-specific elements on any historic house. Builders invested disproportionate care in entries because they understood the front door as the transition between public and private, between the street and the family within.
Common clues include:
- Fanlights and sidelights in Federal houses—the elliptical fanlight is practically a signature of the style, and original examples show hand-tooled joinery that machine-made reproductions can’t match
- Classical surrounds with pilasters and pediments in Greek Revival and Colonial Revival, though the Greek Revival versions tend to be heavier and more archaeologically correct
- Paneled doors with simple trim in earlier houses, where the door itself carried the ornament through raised panels and molded stiles
- Heavy, sheltered entries under porches or hoods in Craftsman and late Victorian homes, designed to create a transitional outdoor room rather than just a threshold
Porches
Porches tell a great deal about how a house was meant to be lived in—and about the climate and social customs of its period. A porch isn’t just an appendage; it’s a statement about the relationship between the house and the street, between private life and community.
- Full-height columns and temple-like porches often suggest Greek Revival, where the classical temple front was adapted to domestic scale
- Wide front porches with turned posts and decorative brackets fit Victorian houses—these were outdoor living rooms in an era before air conditioning
- Low, broad porches with stout piers and exposed rafters are typical of Craftsman design, where the porch feels like an extension of the roof rather than an applied decoration
- Wraparound porches are common in Queen Anne and some regional vernacular houses, particularly in the South and Midwest where summer heat made cross-ventilation essential
A practical identification table
| Feature | What to look for | Common associations |
|---|---|---|
| Roof | Mansard, gambrel, steep gable, low hipped | Second Empire, Dutch Colonial, Victorian, Craftsman |
| Windows | 6-over-6, tall narrow sash, grouped openings, stained glass | Federal, Greek Revival, Victorian, Prairie, Queen Anne |
| Entry | Fanlight, sidelights, classical surround, sheltered porch | Federal, Colonial Revival, Greek Revival, Craftsman |
| Porch | Full-width, wraparound, low and deep, columned | Victorian, Queen Anne, Greek Revival, Craftsman |
| Wall cladding | Clapboard, shingles, brick, stucco | Colonial, Shingle Style, Federal, Tudor Revival, Spanish Colonial |
| Ornament | Brackets, dentils, bargeboards, exposed rafters | Italianate, Classical styles, Gothic Revival, Craftsman |
Use this table as a starting point, not a diagnostic tool. The real work happens when you stand in front of the house and let the features speak to each other. A gambrel roof with six-over-six windows and a classical entry surround? That’s a Colonial Revival interpretation of Dutch Colonial precedent, probably 1920s. A gambrel roof with casement windows and exposed rafter tails? Now you’re looking at something more idiosyncratic, possibly a regional vernacular with Craftsman influence.
Common American house types and their period details
Colonial and Colonial Revival
These houses often emphasize symmetry, centered entrances, and orderly window spacing—a visual language of balance and propriety that reads as “traditional” even to people who know nothing about architectural history. The original Colonial examples (roughly 1700–1780) tend to be more compact and less adorned than their Revival descendants. Typical details include:
- Symmetrical façades with the front door centered and windows evenly spaced
- Double-hung windows, often with six-over-six sash in earlier examples
- Paneled front doors with raised panels and molded stiles
- Fanlights, sidelights, or pedimented surrounds, particularly in later Georgian and Federal-influenced examples
- Brick or clapboard exteriors, with brick more common in the Mid-Atlantic and clapboard in New England
Colonial Revival houses (roughly 1880–1955) may borrow from earlier Georgian and Federal precedents, but the proportions are often looser and more flexible. A Colonial Revival house might have a side porch or an asymmetrical wing that no 18th-century builder would have tolerated. The Revival versions also tend to be larger, with higher ceilings and more generous room sizes reflecting later standards of comfort.
Federal
Federal houses (roughly 1780–1830) usually feel lighter and more refined than their Georgian predecessors. Where Georgian architecture is robust and somewhat assertive, Federal design pulls back toward delicacy—thinner muntins, shallower moldings, more elliptical curves. This was the architecture of the early republic, and it carries an air of optimism and elegance.
Look for:
- Balanced, symmetrical fronts, often with a five-bay façade
- Six-over-six sash windows, frequently with very thin muntins that are easily damaged by careless reglazing
- Low-pitched roofs, sometimes hidden behind a balustrade or parapet
- Elegant entry surrounds with elliptical fanlights and slender sidelights
- Delicate moldings rather than heavy ornament—the difference between a Federal cornice and a Georgian one is immediately apparent in the depth and shadow lines
Greek Revival
Greek Revival houses (roughly 1825–1860) translate classical temple forms into domestic architecture with a seriousness that can feel almost severe. This was America’s first truly national style, spreading from the East Coast to the frontier, and it carried democratic associations—the architecture of ancient Athens adapted for American citizens.
Common features:
- Pedimented gables, often with the gable end facing the street rather than the long side of the house
- Wide cornices with a continuous band of trim that returns along the gable ends
- Heavy trim—everything about Greek Revival is thicker and more emphatic than Federal work
- Prominent entry porticos with columns or pilasters supporting an entablature
- Tall columns or pilasters, typically Doric or Ionic in proportion
- Strong symmetry, though side-gable versions sometimes place the entry off-center
Gothic Revival
This style (roughly 1840–1870) often looks vertical and picturesque, a deliberate departure from classical horizontality. Gothic Revival houses point upward—steep roofs, pointed windows, vertical board-and-batten siding in some examples. The style was promoted by Andrew Jackson Downing and others as more “natural” and more appropriate to the American landscape than Greek temples.
Useful clues:
- Steep rooflines, often with multiple gables and cross-gables
- Pointed or arched windows, the single most reliable indicator of the style
- Decorative bargeboards—elaborate trim along the gable edges that looks like wooden lace
- Trim that emphasizes the gables rather than the horizontal cornice
- Asymmetry in some examples, though smaller Gothic Revival cottages can be quite symmetrical
Italianate
Italianate houses (roughly 1850–1880) favor decorative rooflines and tall proportions, drawing inspiration from Italian Renaissance villas but adapting them to American materials and urban lots. This was an immensely popular style, and you’ll find Italianate houses in cities and towns across the country.
Look for:
- Low or flat roofs, often with a wide overhanging eave
- Wide eaves supported by decorative brackets, usually paired and spaced rhythmically
- Tall, narrow windows, frequently with round or segmental arches at the top
- Hood molds over windows—projecting trim that caps the opening and adds shadow
- Occasional cupolas or towers, especially on larger examples
Second Empire
This style (roughly 1860–1880) is easiest to spot by its roof. The mansard roof is the defining feature, and it’s so distinctive that even heavily altered Second Empire houses usually retain this clue. The style originated in France during the reign of Napoleon III and arrived in America just as the country was entering its post-Civil War building boom.
Key details:
- Mansard roof—a double-slope roof with the lower slope steeper than the upper, often punctuated by dormers
- Dormer windows projecting from the mansard, typically with their own small roofs and trim
- Decorative cornices at the transition between the lower wall and the mansard
- Brackets beneath the eaves, similar to Italianate examples
- Formal, often urban composition—Second Empire was popular for city row houses as well as freestanding homes
Queen Anne
Queen Anne houses (roughly 1880–1910) are among the most visually varied historic American homes. This is the style that people often mean when they say “Victorian”—irregular, exuberant, full of texture and color and unexpected projections. The name is misleading; Queen Anne has nothing to do with the early 18th-century English monarch. It’s a 19th-century invention that borrowed freely from multiple sources.
Typical features:
- Irregular massing—the house seems to push out in multiple directions, with bays, turrets, and porches breaking the wall plane
- Steep roofs with cross gables, often with different materials or patterns in each gable
- Turrets or towers, usually round or polygonal, often with conical roofs
- Mixed materials such as shingles, clapboard, and patterned brick—sometimes all on the same façade
- Stained or colored glass, especially in transoms and stair windows
- Decorative spindlework and porches with turned posts and elaborate brackets
Shingle Style
Shingle Style houses (roughly 1880–1900) reduce ornament and let shape and surface do the work. This is architecture of volume and texture rather than applied decoration. The continuous shingle skin wraps around complex forms, unifying what would otherwise be a chaotic assembly of projections and recesses.
Look for:
- Continuous wood shingles on walls and roofs, often with the shingles wrapping around corners without corner boards
- Irregular rooflines that follow the interior volumes rather than imposing a simple geometric form
- Broad porches tucked under the main roof rather than appended as separate elements
- Asymmetrical forms that feel organic rather than composed
- A more unified, textured exterior where the shingle surface is the primary visual event
Craftsman and Bungalow
These houses (roughly 1905–1930) are designed to look honest, practical, and hand-built. The Craftsman aesthetic was a reaction against Victorian excess and industrial production—every element was supposed to express its material and its construction logic. Bungalows are the smaller, more affordable version of the same impulse.
Common details:
- Low-pitched gable or hipped roofs, often with a front-facing gable
- Wide overhanging eaves with visible rafter tails, brackets, or beam ends
- Exposed rafters—the structure is celebrated rather than hidden
- Tapered porch columns, usually square, often resting on heavy piers of brick or stone
- Heavy porch piers that anchor the house visually to its site
- Built-in interior features in many examples—bookcases, inglenooks, sideboards—that are integral to the architecture rather than furniture
Tudor Revival
Tudor Revival houses (roughly 1910–1940) borrow from medieval English forms but adapt them to 20th-century American construction and living patterns. The style is romantic and picturesque, evoking an imagined English past through half-timbering, steep roofs, and massive chimneys.
Identifying details:
- Half-timbering—decorative framing applied to the exterior wall surface, often with stucco infill between the timbers
- Stucco panels, usually in combination with brick or stone on the lower portions of the wall
- Steep gables, often with multiple front-facing gables of different sizes
- Large chimneys, frequently with decorative chimney pots and elaborate brickwork
- Tall, narrow windows, often casement windows with leaded glass in diamond or rectangular patterns
- Dark roof materials meant to suggest age—slate or dark asphalt shingles, sometimes with irregular edges for a “weathered” look
Spanish Colonial and Mission Revival
These styles (roughly 1915–1940) are especially common in the South, Southwest, and parts of California, where they draw on the region’s Spanish colonial heritage and adapt it to 20th-century construction. The architecture is designed for hot climates, with thick walls, shaded openings, and an emphasis on cool, sheltered exterior spaces.
Look for:
- Stucco walls, usually smooth and painted white or cream, though some examples use colored stucco
- Low-pitched roofs, often with little or no eave overhang
- Clay tile roofs—barrel tiles are the most characteristic, usually in warm terra cotta tones
- Arched openings, especially at entries and major windows
- Deep porches or arcades that create shaded outdoor rooms
- An emphasis on cool, sheltered exterior spaces—courtyards, loggias, and covered walkways
What to inspect if the house has been altered
Many historic houses have been updated in ways that hide the original period. Aluminum siding over clapboard, replacement windows in modern proportions, enclosed porches, removed ornament—the alterations can be extensive enough that the house’s age is no longer obvious from the street. When that happens, focus on the parts that are hardest to replace. The bones of a building are almost always older than its skin.
Best places to look for original fabric
- Under later siding. If you can access an attic gable or a closet wall that was never re-sided, you may find the original cladding material and color.
- In attic framing. Roof structures are rarely rebuilt entirely. Look for original rafters, collar ties, and ridge beams—the lumber dimensions, saw marks, and joinery can date the house within a decade or two.
- In basement joists and beams. Like the attic, the basement often preserves original structural members. Hand-hewn beams, mortise-and-tenon joints, and circular saw marks all point to different periods of construction technology.
- Around porch posts and railings. Even if the porch decking has been replaced, the posts and their connections to the roof may be original. Look for paint buildup, weathering patterns, and joinery details.
- Behind replacement trim. Interior door and window casings are sometimes covered rather than removed. A careful probe behind a modern casing may reveal the original profile.
- In stair halls and secondary rooms. Public rooms get remodeled; back stairs, closets, and service areas often retain original trim, hardware, and even wallpaper layers.
- Under carpet, paneling, or dropped ceilings. These are the classic hiding places for original flooring, plaster cornices, and ceiling medallions that later owners didn’t want to deal with.
Clues that help when major changes have been made
- Old nail patterns. Cut nails (square, tapered) versus wire nails (round) can bracket construction dates. Cut nails were common before about 1890; wire nails dominate after.
- Ghost lines from removed porches or shutters. Paint shadows, fastener holes, and slight differences in siding weathering can reveal where elements were attached and later removed.
- Uneven floor framing. If floor joists change direction or size at a particular line, that’s usually an addition seam. Original houses tend to have consistent framing logic.
- Saw marks on original lumber. Straight, parallel saw marks indicate a circular saw (common after about 1830). Irregular, curved marks suggest a pit saw or sash saw (earlier).
- Older paint layers. A paint chip analysis can reveal the original color scheme and sometimes the original material sequence—oil paint over bare wood, for example, versus latex over oil over bare wood.
- Discontinued molding profiles. Moldings were typically produced with specific planes or knives. If you find a profile that doesn’t match any modern millwork catalog, it’s likely original.
- Irregular wall thicknesses. An interior wall that’s thicker than expected may contain a former exterior wall, chimney, or stair that was enclosed during a remodel.
- Evidence of blocked or resized openings. Look for infill framing, mismatched brickwork, or siding patches that don’t align with the surrounding pattern—these indicate doors or windows that were moved or eliminated.
A simple field-check process
Use this step-by-step method when examining a historic house. It’s designed to be systematic without requiring specialized tools or knowledge—just careful observation and a willingness to look at the building as physical evidence rather than a real estate commodity.
- Walk the perimeter and note overall symmetry or asymmetry. Does the house feel balanced and composed, or irregular and picturesque? This first impression often points toward the broad style family.
- Identify the roof form first. Roof geometry is the hardest thing to change, so it’s usually the most reliable starting point.
- Record the window shape, size, and sash pattern. Note whether windows are consistent across the façade or vary by floor or wing—variation can indicate additions.
- Examine the front entry and porch. These are the most style-specific elements on most houses, and they’re often the most carefully preserved.
- Note wall materials and ornament. Clapboard, shingle, brick, stucco—each points toward different traditions and periods.
- Look for repeated details that suggest original design rather than later repair. Original work tends to be consistent; repairs and additions often introduce slight mismatches in material, profile, or workmanship.
- Compare the observed features with known style families. Use the identification table above as a reference, but trust the physical evidence over any preconception.
- Separate original fabric from later additions before making conclusions. A 1920s porch on an 1850s house doesn’t make the house 1920s—it tells a story of remodeling.
Checklist for homeowners and buyers
- Confirm whether the roof form matches the suspected period. A Colonial Revival house with a mansard roof needs explanation.
- Check if window proportions are consistent across the house. Mismatched windows often indicate additions or replacements.
- Inspect whether the porch looks original or reconstructed. Look at the connection between porch and house—original porches are typically integrated with the wall framing, not just bolted on.
- Look for intact trim profiles at interior and exterior openings. Original trim has depth and shadow; modern replacements are often flatter and simpler.
- Identify which materials are historic and which are replacements. Make a list—it will help prioritize restoration work later.
- Photograph details before any repair or repainting. Once the paint goes on, the evidence is buried.
- Keep a written record of observed features and likely changes. Memory fades; notes don’t.
Common mistakes when reading period details
- Judging a house by one feature alone. A gambrel roof doesn’t automatically mean Dutch Colonial—it could be a 1920s Colonial Revival, a Shingle Style variant, or a regional vernacular form.
- Assuming all old houses are “Colonial.” This is the most persistent misattribution in American architecture. Most “Colonial” houses are actually Colonial Revival, built between 1880 and 1950.
- Confusing later revival styles with originals. A 1920s Tudor Revival is not a medieval building. A 1910s Colonial Revival is not an 18th-century Colonial. The proportions, materials, and construction techniques are different.
- Ignoring regional differences. A Greek Revival house in Maine and one in Mississippi share stylistic DNA but differ in materials, porch configuration, and climate adaptations. Regional vernacular is part of the story.
- Replacing a surviving detail because it looks small or decorative. That “small” detail—a molded bracket, a leaded transom, a carved newel cap—may be the most valuable feature on the house.
- Using modern trim profiles that flatten the historic character. Modern lumberyard moldings are typically shallower and simpler than historic profiles. The difference is subtle but cumulative—replace enough trim, and the house loses its period presence.
The biggest error is over-cleaning the design. Historic houses usually need repair, not simplification. When you strip away the brackets, replace the windows with flat glass, and wrap the cornice in aluminum, you’re not restoring the house—you’re erasing the very qualities that made it worth preserving.
Restoration priorities: what to keep first
If you’re restoring a historic American house, protect the elements that define its age and character. These are the features that carry the most historic information and contribute most to the house’s architectural presence. Lose them, and you lose the building’s identity.
Priority items often include:
- Original windows and sash—repair is almost always possible and almost always cheaper than high-quality replacement
- Front doors and surrounds—the entry is the face of the house, and original doors have proportions and panel configurations that are difficult to replicate
- Porches and columns—these are structural as well as decorative, and original porch parts are often made from old-growth wood that’s more decay-resistant than modern lumber
- Cornices and bracket work—these create the shadow lines that give historic façades their depth and rhythm
- Stair parts and mantels—interior features that are integral to the house’s period character and often beautifully crafted
- Shingle, clapboard, or masonry surfaces—original cladding materials have weathering patterns and surface textures that new materials can’t match
- Interior plaster and trim profiles—plaster walls have a different acoustic and thermal quality than drywall, and original trim profiles carry the period’s design language
When original material is too damaged to save, replacement should match the depth, scale, and profile of the lost detail. A close visual match is not enough if the proportions are wrong. I’ve seen replacement cornices that looked correct from the street but were half the depth of the original—the shadow line was completely different, and the house looked flattened, diminished. The eye may not consciously register the difference, but the building feels wrong.
When to call in a specialist
Bring in an architectural historian, preservation carpenter, or conservator when the stakes are high and the evidence is ambiguous. Professional help isn’t an admission of defeat—it’s an investment in getting the decisions right the first time, which is almost always cheaper than fixing mistakes later.
Call a specialist when:
- You suspect hidden historic fabric behind later finishes or additions
- The house has been heavily altered and the original period is unclear
- Porch or roof repairs affect original structure—these are the most visible and most consequential parts of the exterior
- Sash, plaster, or masonry needs conservation rather than simple repair—conservation requires different techniques and materials than standard construction
- You’re unsure whether a feature is original or added later, and the answer affects your restoration decisions
Professional help pays off when the goal is to preserve value, not just finish a project. A good architectural historian can document what’s original, what’s altered, and what’s significant—information that guides every subsequent decision about the building’s treatment.
FAQ
How can I tell if a historic house detail is original?
Look for repetition, weathering, age-consistent materials, and evidence that the feature is integrated with the rest of the structure rather than layered on later. Original details tend to show consistency in workmanship and material across the house. Later additions often have slightly different profiles, different wood species, or different fasteners. Physical integration is the strongest clue—an original porch will be framed into the house wall, not just bolted to the siding.
What detail is most useful for identifying a period house?
Roof form and window pattern usually give the fastest clues, followed by porch design and entry details. The roof is the hardest element to alter, so it’s the most reliable starting point. Windows are the second most useful because their proportions and sash patterns are strongly period-specific. Together, roof and windows will narrow the possibilities to one or two style families in most cases.
Are replacement windows always a problem?
Not always, but they can erase the scale, depth, and profile that make a historic façade feel authentic. The issue isn’t just appearance—replacement windows often have different glass reflectance, different muntin profiles, and different installation depths than originals. A well-chosen replacement that matches the original proportions, materials, and installation method can be acceptable, but it’s rarely an improvement over a properly repaired original window.
Can a house mix period details from different eras?
Yes, and this is more common than not. Many historic houses were remodeled over decades—a Federal house might have an Italianate porch, a Greek Revival house might have Queen Anne windows, a Colonial Revival house might have Craftsman built-ins. The best reading comes from separating original design from later additions and understanding each layer as part of the building’s history rather than a mistake to be erased.
What should I photograph first on a historic house?
Start with the front elevation—a straight-on shot that captures the overall composition, roof form, window pattern, and entry. Then take close-ups of the roofline, windows, doors, porch, and any unusual trim or masonry. Work systematically from the street to the details, and from the exterior to the interior. Good photographs are the best documentation you can create, and they’ll be invaluable when you’re discussing the house with contractors, conservators, or future owners.
Conclusion
Reading period details is part observation, part detective work. The more carefully you study rooflines, openings, porches, and trim, the easier it becomes to identify what the house once was and what still survives beneath later alterations. This isn’t an academic exercise—it’s the practical foundation for every decision you’ll make about the building. When you know which features are original and which are later additions, you can prioritize repairs, specify appropriate materials, and avoid the kind of well-intentioned “improvement” that diminishes a house’s character.
For owners and preservation-minded buyers, that knowledge is not just interesting—it’s the difference between working with the building’s history and working against it. The houses that survive in the best condition, with the most intact character, are almost always the ones where someone took the time to understand what they had before they started changing it.