How to Identify the Architectural Style of a Historic House
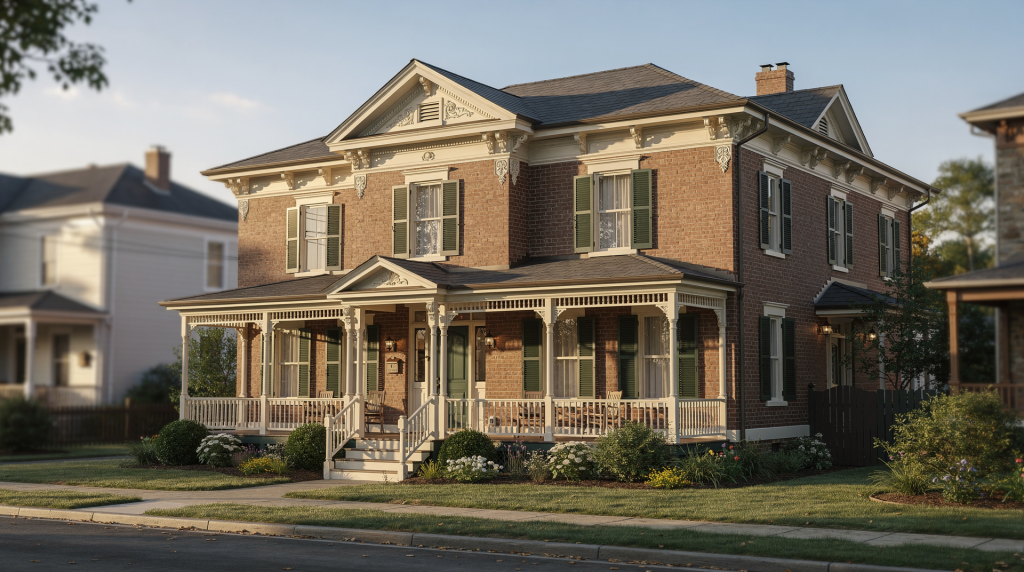
Identifying the architectural style of a historic house starts with reading the building itself, not the décor, landscaping, or later additions. The most reliable clues are the overall shape, roofline, window pattern, entry treatment, materials, and decorative details. I learned this the hard way during my first year as an agent, standing in front of what I’d confidently labelled a Georgian farmhouse until a surveyor pointed to the roof pitch and window spacing and said, “Look again — this one’s telling a different story.” He was right. The house had Georgian bones but Victorian ambitions, and I’d missed the signals entirely.
Since then, I’ve made it a rule to walk through the same sequence on every viewing: massing first, then roof, then openings, then materials, and only then the decorative flourishes that most people notice straight away. It’s a discipline that saves you from being seduced by a beautiful fanlight while ignoring that the entire west wing was added sixty years after the original build.
Why style identification matters
Knowing a house’s style helps you understand its likely date, original plan, construction methods, and the kinds of alterations that may have happened over time. When you can read a building accurately, you stop seeing a confusing jumble of features and start recognising the logic underneath — which walls are original, where the service wing would have been, why the staircase sits where it does.
For owners and preservation-minded buyers, this knowledge also guides repair decisions, so replacements and restorations are more sympathetic to the building’s character. I’ve seen too many well-intentioned renovations where someone installed Craftsman-style windows in a Federal house because they liked the look, not realising they’d muddied the architectural reading for everyone who came after. Understanding style isn’t about pedantry — it’s about knowing what to protect and what can reasonably change.
A house style is not just a label. It is a practical way to interpret the structure, spot missing original features, and distinguish authentic fabric from later changes. When you train your eye to work this way, you begin to see the building as a document — one that records every alteration, every shift in taste, and every compromise the builder made with the budget.
Start with the big picture
Before focusing on details, step back and assess the house as a whole. The quickest way to narrow the style is to look at the building’s massing, roof shape, symmetry, and proportion. I always begin from the furthest point on the property that gives me a clear view — often across the street or from the bottom of the garden — because details blur at distance and what remains visible is the essential form. That’s the first truth the house tells about itself.
The first five questions to ask
These five questions have become second nature to me, and they’ll take you further in the first two minutes than an hour spent squinting at mouldings:
- Is the house symmetrical or asymmetrical? Symmetry usually points toward classical traditions — Georgian, Federal, early Colonial Revival — while asymmetry suggests Victorian Picturesque thinking, Queen Anne, or vernacular forms that grew organically over time.
- Is it tall and vertical, or low and horizontal? Italianate and Gothic Revival houses reach upward; Prairie and Craftsman houses hug the ground. This proportion tells you what the builder wanted the house to feel like before you’ve even registered the trim.
- What is the roof shape: gabled, hipped, gambrel, flat, mansard, or steeply pitched? The roof is often the most honest part of a building because it’s expensive to alter and hard to disguise. A mansard roof on an otherwise plain house is a billboard announcing Second Empire influence, even if the brackets have been stripped off.
- Where is the front door: centered, off-center, recessed, or hidden under a porch? A centered entrance with formal surrounds speaks a classical language; an off-center door tucked behind a deep porch often belongs to vernacular or regional traditions where practicality trumped symmetry.
- Are the windows plain, divided-light, tall and narrow, grouped, arched, or highly decorative? Window patterns are like punctuation in a sentence — they create rhythm, emphasis, and pause. Evenly spaced double-hungs read differently from grouped casements or tall Italianate singles.
Those five answers usually point toward a style family before you ever look at trim. I’ve stood on enough doorsteps to know that if you can answer these confidently, you’re already three-quarters of the way to a solid identification.
The main exterior clues that matter most
1. Roofline
The roof is one of the most dependable style markers. Steeply pitched and complex roofs often suggest Victorian-era styles, where builders were experimenting with irregular silhouettes and dramatic street presence. Low-pitched roofs with wide eaves often point to Craftsman, Prairie, or some Modern-era forms — these houses were designed to feel grounded, anchored to their sites rather than reaching for the sky.
Gambrel roofs often suggest Dutch Colonial or related Colonial Revival forms, though I’ve learned to check whether the gambrel is original or a later addition designed to squeeze living space into an attic. Mansard roofs are strongly associated with Second Empire houses, a style that arrived in America with considerable French influence in the 1860s and 1870s. If you see a mansard, look immediately for the dormers — their spacing and detailing will tell you whether the roof has been rebuilt or altered.
2. Window pattern
Window size, shape, and spacing tell a lot. Evenly spaced double-hung windows with a balanced façade often indicate Georgian, Federal, or Colonial Revival traditions — these styles treat windows as part of a mathematical rhythm, and you can usually measure the intervals and find them consistent across the front elevation.
Tall, narrow windows can suggest Italianate or Gothic-influenced design, where verticality was prized and windows often extended nearly floor-to-ceiling on the principal rooms. Grouped windows and broad horizontal openings may indicate Prairie or Mid-century work — here the glass is treated as a continuous band rather than individual punched openings. Pay attention to the sill line too: a continuous sill running beneath multiple windows is a different design intention than individually framed openings.
3. Entry and porch treatment
A centered, formal entrance usually suggests classical traditions such as Georgian, Federal, or Neoclassical. These entries are meant to be processional — you approach along a central axis, and the door is framed as the focal point of the composition.
A broad porch with tapered columns is a strong Craftsman clue, particularly when the columns sit on substantial piers and the porch feels integrated with the roof structure rather than tacked on. Deep porches, verandas, and irregular entries often appear in Victorian and vernacular regional houses, where the porch functioned as an outdoor room in warmer climates and the entrance might be positioned for convenience rather than ceremony.
4. Materials
Brick, clapboard, shingles, stucco, stone, and half-timbering all give different hints. Brick and clapboard are common in Georgian, Federal, and Colonial Revival houses — these were the default materials of the eastern seaboard building tradition, and they travelled westward as those styles spread.
Stucco often points toward Spanish Colonial, Mediterranean Revival, or Pueblo-influenced forms, though I always check whether the stucco is original or applied later over brick or frame. Original stucco on a Spanish Colonial house will have a particular texture and thickness; a 1950s stucco skin over a Victorian frame house is a different story entirely. Half-timbering is a hallmark detail in Tudor Revival, but it’s worth checking whether the timbers are structural or purely decorative — in most Tudor Revival houses, they’re applied as ornament over a conventional frame.
5. Ornament and trim
Decorative brackets, dentils, classical columns, exposed rafters, ornamental trusses, and gingerbread trim are not random decoration; they are style signals. The key is to see which details repeat across the building rather than focus on one attractive feature. A single ornate bracket might be a later repair; brackets at every eave corner, consistently detailed, are part of the original design vocabulary.
I’ve learned to read ornament as a system rather than a collection of pretty bits. Italianate brackets appear in pairs, spaced rhythmically. Dentils run in continuous bands. Exposed rafter tails in Craftsman houses are structural expressions, not appliqué. When the ornament makes sense as part of the construction logic, you’re looking at original fabric. When it feels stuck on, you’re probably looking at a later addition.
A practical identification process
Use this sequence when evaluating a historic house. I’ve refined it over years of property inspections, and it’s designed to prevent the most common error: jumping to a conclusion based on one striking feature and then selectively noticing evidence that supports it.
Step 1: Record the basics
Note the likely date range, number of stories, footprint, roof type, and symmetry. Photograph each façade before making assumptions. I carry a small notebook for this — digital photos are invaluable, but the act of writing down observations forces you to be precise. “Two stories, gabled roof, three-bay façade, centered door” is more useful than “nice old house.”
Step 2: Identify the dominant form
Ask what the house wants to be visually: formal and balanced, picturesque and irregular, low and horizontal, or vertically emphasized. The dominant form often matters more than trim. I’ve seen houses where every decorative detail had been stripped off during a mid-century renovation, but the massing and roof shape still clearly declared the original style. Form is harder to erase than ornament.
Step 3: Match the strongest clues
Compare roof, windows, and entry treatment against known style patterns. For example, a symmetrical brick house with a centered doorway and evenly spaced sash windows is likely in the classical lineage. Don’t get distracted by the porch light or the front door colour — stay with the structural clues until they form a coherent picture.
Step 4: Separate original fabric from alterations
Porches get enclosed, windows are replaced, dormers are added, and siding is changed. These updates can obscure the original style, so look for older masonry lines, roof junctions, ghost marks, or mismatched materials. I once identified a Federal house that had been Victorianised in the 1880s by spotting the original roofline ghost on the gable end — a faint shadow where the earlier, lower cornice had been before a steeper roof was built over it. The house had been hiding in plain sight.
Step 5: Test your conclusion against local context
Regional building traditions matter. The same style may look different in New England, the Midwest, the South, or the West because of climate, materials, and local trades. A Greek Revival house in Maine will be built of wood with clapboards; the same style in Mississippi might be brick with a deeper porch. Local pattern books, historic surveys, and neighbouring houses from the same period are your best reference library.
Common historic house styles at a glance
| Style | Key clues | Typical pitfalls |
|---|---|---|
| Georgian | Strict symmetry, centered door, rectangular massing, classical details, multi-pane sash windows | Mistaking later Colonial Revival houses for original Georgian — check the brick bond, mortar type, and glass thickness |
| Federal | Similar symmetry to Georgian, lighter ornament, fanlights, refined door surrounds, elegant proportions | Overlooking it because the exterior seems “plain” — Federal houses can be deceptively restrained |
| Greek Revival | Temple-like front, columns or pilasters, strong pediment forms, formal entrance | Confusing a later porch addition with the original façade — check whether columns sit on the original foundation |
| Italianate | Tall narrow windows, bracketed eaves, low- or flat-pitched roof, often asymmetrical | Missing the style when brackets were removed — look for ghost marks or shadow lines under the eaves |
| Gothic Revival | Steep rooflines, pointed arches, decorative vergeboards, vertical emphasis | Confusing it with later cottage-style ornament — true Gothic Revival has structural verticality, not just pointed trim |
| Second Empire | Mansard roof, dormers, formal urban presence, molded cornices | Assuming the roof was always original if it has been rebuilt — check dormer spacing and slate pattern for consistency |
| Queen Anne | Asymmetry, varied roofline, towers or bays, patterned shingles, decorative woodwork | Labeling every ornate Victorian house as Queen Anne — the style has specific massing and spatial complexity, not just surface decoration |
| Tudor Revival | Steep roofs, half-timbering, tall chimneys, casement or grouped windows | Treating half-timbering alone as proof — many styles borrowed the detail; look for the steep roof pitch and chimney placement too |
| Craftsman | Low-pitched roof, wide eaves, exposed rafters, porches with tapered columns | Missing it because of later replacement windows — the roof form and porch structure are more reliable indicators |
| Spanish Colonial / Mediterranean Revival | Stucco, low roofs, arches, tile, sheltered openings | Confusing Mediterranean Revival with unrelated stucco houses — check for arched openings, tile detailing, and the overall horizontal emphasis |
How to avoid the most common mistakes
Don’t identify by one detail alone
A single bracket, porch column, or window type does not define a house. Styles are determined by combinations of features working together. I’ve watched people confidently declare a house Queen Anne based on some fish-scale shingles in the gable, ignoring that the massing, roof form, and window pattern were pure Colonial Revival with one decorative flourish. The house was making a coherent statement; they were listening to only one word.
Don’t trust later additions
A Victorian house with a 1930s porch replacement can look more Craftsman than it really is. A Colonial house with modern windows can lose its balance without changing its original style. Always ask yourself: does this feature belong to the house’s construction date, or was it added later? The answer is often visible in the junctions — where the porch meets the main wall, where the dormer breaks the roofline, where new siding meets old.
Don’t confuse style with age
A house can be old but not stylistically pure. Many historic homes are hybrids, remodeled in phases or built with regional compromises. A farmhouse from 1820 might have been “updated” with Italianate brackets in 1870 and Colonial Revival windows in 1920. Each layer is part of the story, and none of them invalidates the building’s age — but they do complicate the stylistic reading.
Don’t ignore scale
A compact urban row house and a rural farmhouse may share a window type but belong to completely different architectural traditions. Scale affects proportion, and proportion affects how we read style. A two-story urban Italianate row house with tall windows reads very differently from a sprawling one-story Italianate villa, even though both use brackets and narrow openings.
A simple field checklist
Use this checklist when inspecting a historic house on site. I keep a laminated copy in my fieldwork bag — it sounds old-fashioned, but it keeps me systematic when a house is throwing a lot of visual information at me at once.
- Measure the overall symmetry of the façade.
- Identify the roof type and pitch.
- Note the number, size, and spacing of windows.
- Record the entry location and porch form.
- Look for repeating decorative motifs.
- Identify exterior materials.
- Check for signs of alteration.
- Compare the house with local examples from the same period.
If possible, photograph details in daylight and review them later. Small clues are easier to read on screen than in a rushed walkaround. I often notice things in photographs — a mismatched brick course, a shadow that shouldn’t be there — that I missed while standing in front of the building.
When a house does not fit one style
Many historic houses are transitional or vernacular. That means they borrow from several styles or adapt fashionable details to local building practice. This is not a failure of classification; it’s a reflection of how buildings are actually made — by people working with available materials, local skills, and their own interpretation of what they’ve seen elsewhere.
In those cases, identify the dominant style first, then note secondary influences. Think of it as describing someone’s accent rather than insisting they must be from one specific place.
For example:
- A house may be primarily Colonial Revival with Craftsman porch details — the massing and window pattern read Colonial Revival, but the porch structure speaks a different language.
- A late Victorian house may carry Queen Anne massing with Italianate windows — the irregular footprint and varied roofline are Queen Anne, but the tall narrow window proportions are Italianate.
- A stucco house may be Spanish Colonial in spirit but built with later Mediterranean Revival proportions — the material and arched openings feel Spanish Colonial, but the scale and roof pitch suggest a 1920s Mediterranean Revival interpretation.
This layered reading is often more accurate than forcing a house into a single neat category. Buildings, like people, rarely fit perfectly into one box.
What to do after you identify the style
Once you have a likely style, use it to guide further research. The identification isn’t the end point — it’s the beginning of a deeper investigation into the building’s history.
- Compare it with period pattern books and local historic surveys. Many American builders worked from published designs by architects like Asher Benjamin, Minard Lafever, or pattern book authors like Andrew Jackson Downing. Finding your house’s stylistic cousins in these sources can confirm dates and original details.
- Search old photographs, deeds, and permits for evidence of changes. A building permit from 1923 might explain why your Italianate house suddenly acquired a Craftsman porch.
- Look for surviving original joinery, hardware, and interior trim. Interior details often survive better than exterior ones and can confirm a stylistic reading when the outside has been altered.
- Study neighbouring houses from the same era to understand local variations. Your house didn’t exist in isolation — it was part of a building culture, and the other houses on the street are your best comparative reference.
That broader context often confirms or corrects the first impression. I’ve revised plenty of initial identifications after spending an afternoon in the local historical society archives.
FAQ
Can a house have more than one architectural style?
Yes. Most historic houses have been altered, expanded, or updated, so mixed styles are common. The key is identifying the dominant original character and later layers. Think of it as reading the building’s biography rather than trying to sum it up in a single word.
What is the fastest clue for identifying a house style?
Roof shape, symmetry, and window rhythm are usually the fastest and most reliable first clues. These three features are expensive to change and tend to survive alterations, so they’re the most trustworthy starting point.
Why do some historic homes look “wrong” after renovation?
Replacement windows, porch changes, siding, or roof alterations can distort the original design and make the style harder to read. The proportions get thrown off, and the building no longer reads as a coherent composition. It’s not that renovations are inherently bad — it’s that unsympathetic ones break the visual logic that makes a style legible.
Is interior layout useful for style identification?
Yes, but exterior form is usually easier to read first. Interior details help confirm a date or style after the exterior clues are established. Floor plans, stair placement, mantel designs, and door surrounds often carry strong stylistic signals that corroborate what the outside is telling you.
What should I do if I’m still unsure?
Treat the house as a case study rather than forcing a label. Compare it with documented examples from the same region and period, then look for archival evidence. Some houses resist easy classification, and that’s fine — the uncertainty is often more honest than a confident misidentification.
Final takeaway
To identify the architectural style of a historic house, start with form before ornament: roof, massing, symmetry, windows, entrance, and materials. Once those core features are clear, the style usually becomes much easier to place, even when later alterations have blurred the original design. The house is always telling you what it is — you just need to know where to look first.