Reading Architectural Clues in an Older House
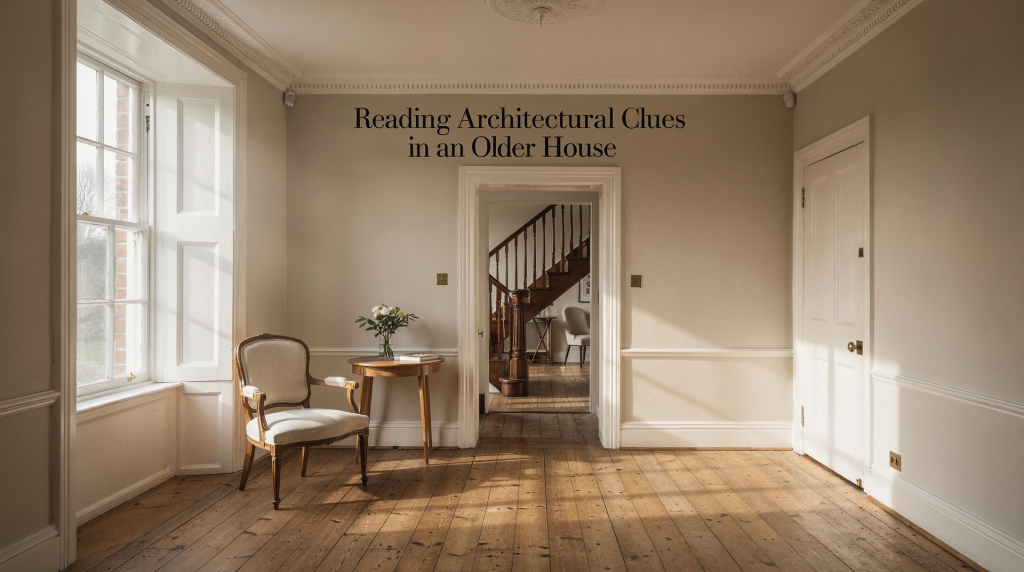
Walk through enough older houses and you stop seeing them as static objects. Instead, each one becomes a sequence of decisions made by different hands, often decades or centuries apart. A doorway that feels slightly too narrow for its room, a run of brickwork that changes colour halfway along a wall, floorboards that switch direction under a partition — none of these are random. They are evidence. The house is telling you what happened to it, if you know how to listen.
The skill lies not in spotting one dramatic feature and hanging a date on it, but in gathering multiple small observations and letting them corroborate each other. A Georgian sash window in a wall built of earlier, irregular brick tells a more interesting story than either element would alone. The window is an insertion; the wall is the survivor. That kind of layered reading is what separates a casual look from a proper understanding of the building.
Why architectural clues matter
A house rarely stays exactly as it was built. Windows get replaced, walls get moved, roofs are repaired, and interiors are “updated” in ways that can hide the original structure. The goal is not to guess one perfect date from one detail, but to build a reliable picture from several clues that support each other.
I learned this the hard way early in my career, standing in a sitting room that had been confidently dated to the 1720s on the strength of its panelling. The panelling was indeed early eighteenth century — but it had been brought in from another house thirty miles away and fitted into a Victorian shell. The fireplace, the stair, and the brickwork in the cellar all told a different story. No single feature was lying; the mistake was treating one feature as the whole truth.
That approach is especially useful when:
- documentary records are missing or incomplete
- a property has been remodeled many times
- you want to identify original fabric before starting repairs
- you need to separate period features from later additions
- you are assessing whether a house is genuinely old or styled to look old
The last point matters more than many buyers and owners realise. A house that has been dressed to look older than it is will usually give itself away in the junctions — where new meets old, where materials change, where the wear doesn’t quite match the supposed age. Genuine age leaves a particular kind of patina that is difficult to fake convincingly across an entire building.
Start with the whole building, not one feature
The first mistake many people make is fixating on a single element, such as a fireplace or a window. A better approach is to read the house in this order:
- Overall form and plan
- Roof shape and stack placement
- Wall materials and construction pattern
- Window and door types
- Interior joinery and finishes
- Evidence of change, repair, and reuse
This sequence is deliberate. The largest elements — the footprint, the roofline, the structural walls — are the hardest to alter and therefore the most reliable witnesses to a building’s origins. Decorative details come last because they are the easiest to change, copy, or transplant. When several of those points point in the same direction, the reading becomes much stronger.
I once surveyed a house where the owner was convinced it was Tudor because of a heavily moulded stone fireplace in the dining room. The fireplace was genuine sixteenth-century work, but the house itself was a nineteenth-century farmhouse. The fireplace had been salvaged and installed during a “period” renovation in the 1920s. The clues were there: the ceiling height was wrong for the period, the wall thickness didn’t match, and the mortar around the fireplace surround was Portland cement, not lime. The fireplace was real; the context was not.
The building’s shape often gives the first clue
The silhouette of the house is one of the fastest ways to narrow down its likely period. Look at the roofline, the symmetry, the number of storeys, and whether the house appears to have grown in stages.
What to notice
- Is the plan compact and regular, or long and irregular?
- Does the front elevation look balanced around a central door?
- Are there obvious breaks in roofline or wall material?
- Does one side look older than another?
- Are chimney stacks centered, end-gabled, or placed awkwardly?
A house with a simple rectangular form and a highly regular facade often suggests a planned build or a major rebuilding campaign — the kind of project where someone had the money and the intention to create a unified design in one go. A house with an uneven footprint, thick walls in some areas, and irregular openings may preserve an older core that has been added to over time.
Chimney placement is particularly telling. A stack that sits awkwardly against a gable or rises through what should be a symmetrical roofline often signals that the heating plan changed after the house was built. I have seen houses where a central stack was removed and replaced with end stacks during a Georgian remodelling, leaving traces in the attic timbers that told the whole story of the alteration.
Walls, masonry, and timber can reveal age and change
Materials often tell you whether the house belongs to an earlier building tradition or a later one. They also help you identify areas that have been rebuilt. The key is to look at the material itself — its size, texture, colour, and how it was worked — rather than just noting what it is.
Useful material clues
| Feature | What it may suggest | What to check |
|---|---|---|
| Handmade or irregular brick | Earlier construction or local production | Size variation, surface texture, lime mortar |
| Uniform machine-made brick | Later industrial-era work | Consistency of shape and color |
| Stone mixed with brick repairs | Phased alterations | Junctions between materials |
| Heavy timber framing | Older structure or vernacular building tradition | Frame spacing, infill panels, joints |
| Render or plaster over masonry | May conceal older fabric | Cracks, patching, changes in thickness |
| Two brick sizes or bond types | Different building campaigns | Foundation, basement, and upper wall comparisons |
Small differences in brick size, mortar color, or wall thickness can indicate different phases of construction. A house may look uniform from the street while hiding a patchwork of older and newer fabric behind the surface. I have stood in front of houses that appeared to be coherent Georgian builds, only to find a seventeenth-century timber frame buried inside the front wall, visible only from the attic or a cellar corner.
Mortar is an underrated diagnostic tool. Lime mortar, with its soft, sandy texture and off-white colour, generally predates the widespread use of Portland cement in the mid-nineteenth century. If you find hard, grey cement mortar in a wall that otherwise looks early, someone has repointed — or rebuilt — at a later date. The junction between lime and cement mortar can mark the boundary between original fabric and repair.
Windows are among the best dating clues
Windows are useful because they change in response to fashion, glass-making technology, and practical needs. They are also often replaced, so they should be read alongside other evidence. A window is a package of information: the opening itself, the frame, the glazing, the hardware, and the relationship between all of these and the surrounding wall.
What to look for
- sash windows or casement windows
- the number and size of panes
- the thickness of glazing bars
- irregular spacing between openings
- blocked or enlarged window openings
- mismatched window surrounds
In general, smaller panes and heavier framing tend to point to earlier technology, while larger panes and slimmer frames usually indicate later replacement. Crown glass, produced by spinning molten glass into a disc, was the dominant method until the mid-nineteenth century and left subtle concentric ripples in the panes. Cylinder glass and later plate glass produced larger, flatter sheets. If you see large, flawless panes in a window that is supposedly eighteenth-century, someone has reglazed — or the whole window is a later insertion.
If one elevation has different window sizes or styles from the others, that often means remodelling rather than a single build campaign. The front may have been given fashionable sashes while the back retained earlier casements — a common pattern in houses that were “improved” for the street while economy prevailed at the rear.
A practical window test
Ask three questions:
- Do the windows match each other in style and proportions?
- Do the casings and surrounds look original to the wall?
- Is the opening itself older than the current window?
A modern replacement can sit inside an older opening, so do not assume the visible window tells the whole story. Look at the lintel, the sill, and the brick or stone surround. If the opening has a cambered brick arch but the window frame is square, the frame is a later insert. If the sill shows wear that doesn’t match the frame above it, the window has been changed.
Doors and door surrounds are often more informative than expected
Doors and their surrounds can be highly characteristic of a period. Door construction, panel arrangement, moldings, and hardware all matter. A six-panel door with raised and fielded panels, for instance, is strongly associated with the Georgian period, but the proportions, the moulding profiles, and the construction method all refine the dating.
Signs worth checking
- panel type and number
- thickness of the door leaf
- presence of old paint layers
- hinges, locks, latches, and escutcheons
- casing profiles around the opening
- evidence that the opening was moved or widened
A door may have been relocated, but if the surround, lintel, and floor pattern fit a different phase, that can expose later reuse. The door itself is only one part of the evidence. I have seen houses where every internal door appeared to be Victorian four-panel, but the architraves in one room were distinctly earlier — Georgian, with a thinner profile and a different moulding plane. The doors had been swapped during a later refurbishment, but the casings were left in place. That kind of inconsistency is a gift to anyone trying to read the building’s sequence.
Hardware is particularly easy to overlook. Hand-forged hinges with uneven hammer marks, early cast-iron latches, and rim locks with hand-filed components all carry the marks of their manufacture. Later machine-made hardware is more uniform. A door that looks old but has modern, machine-cut hinges has almost certainly been rehung, and possibly replaced entirely.
Interior joinery often preserves the best evidence
Inside the house, look closely at baseboards, architraves, stair parts, mantelpieces, and built-in cupboards. These details are often easier to date than the structure itself because they were made in the style of their time. Joinery is also less likely to be replaced than decorative plasterwork or paint finishes, simply because it is functional as well as ornamental.
Good places to inspect
- skirting boards and cornices
- door casings and window trims
- stair newels, balusters, and handrails
- fireplaces and mantels
- fitted shelves and cupboards
- floorboards and their direction
Consistency matters. If one room has a different casing profile, trim height, or floorboard width from the adjoining room, that may mark a later alteration or a change in function. A front parlour might have wide, polished boards and deep skirting, while the back kitchen has narrow, painted boards and a simpler trim — not because they were built at different times, but because the rooms had different status. Understanding that hierarchy of finishes helps you read the original social geography of the house.
Staircases are especially revealing. The profile of a handrail, the turn of a newel post, the spacing and shape of balusters — all of these changed over time in ways that are reasonably well documented. A closed-string stair with turned balusters and a substantial handrail suggests a different period and level of craftsmanship than an open-string stair with slender, square-section balusters. If the stair changes character between floors, the house may have been built in stages, or the upper floor may have been remodeled at a different time.
Floors, ceilings, and walls can expose hidden changes
Old houses often conceal their history in plain sight. Uneven floors, shifted wall lines, and inconsistent plaster can all suggest alterations. The key is to treat every irregularity as a potential clue rather than a defect to be smoothed over.
Common signs of change
- a floor that slopes differently in one room
- a wall that sounds hollow in one section and solid in another
- a ceiling line that does not match the roof above
- patching where a doorway or window was closed
- plaster joints that break unexpectedly
- timber boards that run in different directions
These details can show where rooms were divided, openings were blocked, or whole sections were rebuilt. If several small clues cluster in the same area, that part of the house deserves closer inspection. A floor that changes direction at a partition wall, for example, often means the wall is a later insertion — the boards were laid continuously before the room was divided.
Ceiling height is another underused clue. If one room has a significantly lower ceiling than its neighbour, look above it. There may be a later ceiling inserted to create a service void, or the room may have been subdivided from a taller space. In one house I surveyed, a modest bedroom had a ceiling that was a full two feet lower than the landing outside it. A hatch in the ceiling revealed the original cornice of a much grander room, still in place above the later plaster.
Chimneys, fireplaces, and staircases are structural storytellers
If they survive, chimneys, fireplaces, and stairs can be among the most revealing original elements in an older house. These features are difficult to alter without major structural work, so they tend to survive even when the rooms around them change.
Why they matter
- chimneys help identify the heating plan and original room layout
- fireplaces often reflect the size and status of the room
- stairs reveal circulation patterns and changes in plan
- surviving timber or ironwork can show handcraft or later machine work
A centrally placed stair hall, for example, suggests a different layout from a narrow winding stair tucked behind a chimney stack. The former speaks to a planned, polite architecture where circulation was part of the social experience of the house; the latter is more typical of vernacular building, where space was used economically and the stair was a functional necessity rather than a feature.
A blocked fireplace may indicate a room that changed function over time — perhaps a parlour that became a kitchen, or a bedroom that was subdivided. The blocking material itself can be informative: brick, stone, or lath and plaster all suggest different periods and degrees of permanence. A fireplace blocked with modern brick and cement mortar is a relatively recent alteration; one filled with handmade brick and lime mortar may have been closed off much earlier.
Signs of alteration versus signs of original fabric
Not everything old-looking is original, and not everything new-looking is a mistake. A good reading separates core fabric from later adaptation. This distinction matters enormously when you are planning repairs or alterations of your own — you need to know what you are working with before you decide what to keep, what to repair, and what to replace.
Original fabric often shows
- consistency in materials and craftsmanship
- wear that makes sense in place
- structural logic that matches the plan
- repeated details across the building
Later alterations often show
- a different mortar, plaster, or paint finish
- changes in opening sizes
- mismatched trim or joinery
- awkward transitions between rooms
- repairs that solve a practical problem without matching the original design
A later change is not automatically less valuable. In many houses, alterations are part of the story and can be historically important in their own right. A Victorian extension on a Georgian house, or a 1930s bathroom inserted into an Edwardian bedroom, tells you something about how the house was used and how living standards changed. The goal is not to strip everything back to some imagined original state, but to understand the full sequence of the building’s life.
A simple inspection workflow for homeowners
Use this method when you are exploring an older house. It is designed to be systematic without requiring specialist equipment — just your eyes, a notebook, and a camera.
Step-by-step checklist
- Walk the outside and note the overall shape, roof, and symmetry.
- Identify the main construction materials.
- Compare windows on each elevation.
- Look for blocked openings, patched brickwork, or changes in wall color.
- Move inside and compare trim profiles from room to room.
- Check stairs, fireplaces, and floorboards for consistency.
- Photograph details before drawing conclusions.
- Compare what you see with known period features and building history.
What to record
- room by room observations
- approximate locations of changes
- material types and conditions
- visible patches, repairs, or reused components
- any repeating details that suggest one campaign of work
A basic notebook and a folder of photographs are often more useful than memory alone. I recommend sketching a rough floor plan as you go and marking the locations of changes, inconsistencies, and features of interest. That sketch becomes a working document that you can refine as you learn more about the house.
Common mistakes when reading an older house
Even experienced people can misread the evidence. These are the most common errors.
Mistakes to avoid
- dating the whole house from one window
- assuming original features are untouched
- treating all decorative details as structural evidence
- ignoring later repairs that changed the building’s appearance
- overlooking the plan and focusing only on ornament
- confusing local tradition with a precise date
The safest interpretation is the one supported by several independent clues. If your dating rests on a single feature, you are building on sand. I have seen too many people buy a house convinced it was built in a particular year because of a date stone or a fireplace, only to discover later that the stone was reset or the fireplace was imported. Cross-check everything.
Local tradition is a particular trap. A building method that persisted in one region into the nineteenth century might have fallen out of use elsewhere a hundred years earlier. Dating by construction technique alone, without understanding the regional context, can lead you astray. Always check your observations against what is known about local building history.
When the evidence seems to conflict
Sometimes one feature points to one period and another feature points somewhere else. That usually means the house has multiple phases, not that one clue is wrong.
For example:
- a traditional plan may survive under a later facade
- older internal joinery may remain after a new front was added
- one wing may predate the main elevation
- modern windows may sit within much older openings
In that situation, separate the house into parts and ask what belongs to the core, what belongs to the remodeling phase, and what is recent repair. This is where the real detective work begins. A house that has been through several phases of alteration is often more interesting — and more informative — than one that survives intact from a single period. The layers are the story.
I once worked on a house that appeared from the front to be a neat Georgian box. The rear elevation told a different story: a jumble of roof lines, wall materials, and window types that revealed a medieval hall house, extended in the seventeenth century, refronted in the eighteenth, and extended again in the Victorian period. The front was the mask; the back was the biography.
Why this matters before restoration
Understanding a building’s clues helps you make better decisions before any work starts. You can protect significant fabric, avoid unnecessary replacement, and brief contractors more clearly. A contractor who knows that a wall contains earlier timber framing will approach it differently from one who thinks it is a straightforward masonry wall.
Before you repair, ask:
- What is original?
- What is later but historically important?
- What has failed structurally and needs intervention?
- What can be repaired instead of replaced?
- What should be documented before work begins?
That last question is especially important. Once a feature is removed, the evidence it carried is often gone forever. I have seen original staircases ripped out and skipped before anyone thought to photograph them, and eighteenth-century panelling stripped from walls without a single measurement being taken. Documentation is not just for historians — it is a record of what was there, in case future work needs to reference it, and it is a safeguard against loss.
Quick reference: what to look at first
| Area | Best clues |
|---|---|
| Exterior form | Symmetry, roof shape, massing, additions |
| Walls | Brick size, mortar, stonework, timber frame |
| Windows | Pane pattern, casing, alignment, blocked openings |
| Doors | Panels, surrounds, hinges, reused parts |
| Interior trims | Moldings, skirting, architraves, consistency |
| Floors and ceilings | Direction changes, patching, unevenness |
| Chimneys and fireplaces | Layout, heating pattern, later blocking |
| Stairs | Position, scale, handcraft, alteration |
Conclusion
Reading architectural clues in an older house is about pattern recognition, not guesswork. The most reliable interpretation comes from combining the building’s form, materials, openings, joinery, and signs of alteration into one coherent story.
If you slow down, compare details room by room, and look for consistency, the house will usually tell you more than you expect. The key is to treat every clue as part of a larger sequence of building, change, and survival. No single feature holds the whole truth, but taken together, the evidence can be remarkably eloquent.
The houses that stay with me longest are not the ones that are perfectly preserved in a single period. They are the ones where the layers are legible — where you can stand in one spot and read three hundred years of decisions, adaptations, and lives lived. That is the real reward of learning to see what the building is telling you.
FAQ
How can I tell if an older house has been heavily altered?
Look for mismatched windows, changes in trim profiles, patched walls, uneven floor lines, and differences in materials between rooms or elevations. The more inconsistencies you find, the more likely the house has been through multiple phases of alteration. Pay particular attention to junctions — where one material meets another, where a wall meets a ceiling, where an extension joins the main building. These are the places where alterations declare themselves most clearly.
Are original windows always more valuable than replacements?
Not always, but original windows usually carry more historic information. If they can be repaired, that is often preferable to replacement. Original glass, with its slight imperfections and variations in thickness, contributes to the character of an older house in a way that modern float glass cannot replicate. That said, there are cases where later windows have their own significance — a run of 1930s steel-framed casements in a Georgian house, for instance, tells a story about changing tastes and technologies.
What is the most reliable clue for dating a house?
There is no single best clue. The strongest date estimate comes from several features that agree with each other. Structural elements — the plan form, the roof construction, the wall materials — tend to be more reliable than decorative details, because they are harder to alter or transplant. But even structural evidence should be cross-checked against other clues. A date arrived at from multiple independent observations is always stronger than one based on a single feature.
Can decorative details be misleading?
Yes. Decorative styles can be copied later, so they should be checked against construction details, plan form, and materials. A moulding profile that looks eighteenth-century may have been run in the twentieth century by a skilled plasterer working in a revival style. The material itself — the density of the plaster, the presence of lime or gypsum, the way it has aged — often tells you more than the profile alone.
Should I assume a visible feature is original?
No. Many features are moved, repaired, or replaced. Always check whether the detail belongs to the opening, the wall, or a later insert. Look for physical evidence of insertion: a change in mortar, a cut line in plaster, a discontinuity in the surrounding material. If a feature looks too good to be true — a perfectly preserved medieval fireplace in a house that otherwise reads as Victorian — it probably is. Trust the weight of evidence, not the most dramatic single element.