From Property Listing to Heritage Story: How to Read a Historic House
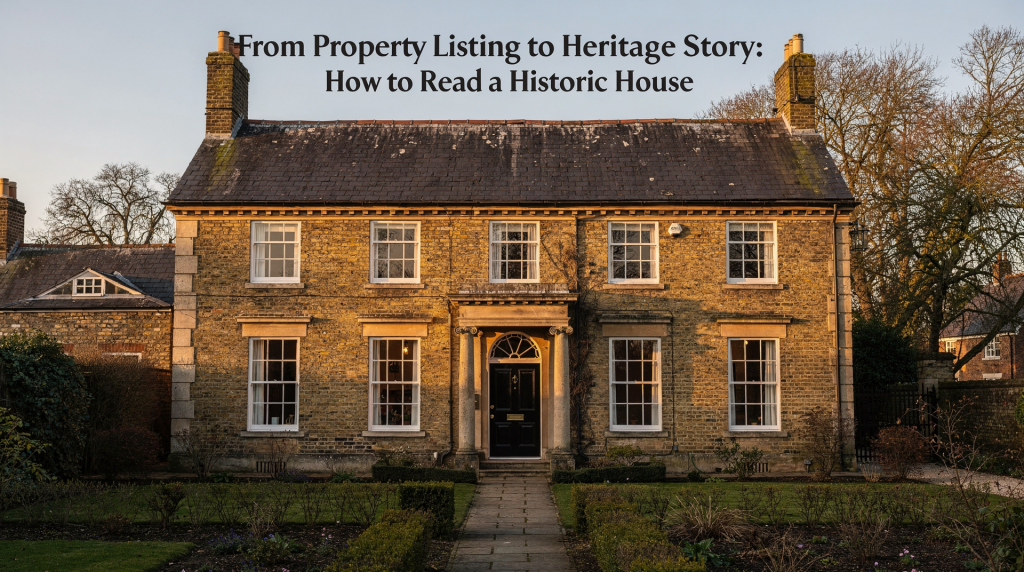
I’ve walked through hundreds of period properties where the estate agent’s particulars described “character” and “charm” while missing the actual story written into the walls. A historic house is never just a set of measurements, room counts, and asking-price talking points. Its real value sits in the fabric: how it was built, altered, repaired, and lived in over time. Reading a historic house well means learning to see beyond the listing and identify the clues that reveal its age, significance, and likely conservation needs.
Why historic houses need a different kind of reading
Many homes in England built before 1919 are considered traditional buildings, and a large share of the housing stock falls into that category. These buildings matter because they hold architectural, cultural, and local identity value, not just market value. In practice, that means a historic house should be assessed as a living record of construction and change, not a fixed product. I’ve seen too many buyers walk through a Georgian townhouse nodding at the cornicing without noticing that the staircase has been turned, the rear wing is a Victorian addition, and the sash windows are 1980s replacements. Those details matter because they tell you what you’re actually buying—and what you’ll be responsible for.
A strong reading of a heritage property answers four questions:
- What is original?
- What is altered?
- What is significant?
- What needs care first?
That shift in mindset changes everything, from viewing a property to planning repairs. When you stop looking for “period features” as decorative assets and start reading them as evidence, the house begins to speak.
Start with the building, not the brochure
A property listing often highlights lifestyle language: light, character, potential, period charm. I’ve written enough of them to know the vocabulary intimately. A heritage reading begins with evidence. Look at the roofline, wall materials, window pattern, joinery, and plan form before getting distracted by decor. The Farrow & Ball paint will be gone in five years; the brick bond will tell you something that matters for a century.
What to observe first
- Roof shape and covering
- Wall material: brick, stone, timber frame, render, or a mix
- Window type and placement
- Door surrounds, porches, and chimneys
- Floor levels and signs of extension
- Symmetry or deliberate irregularity
These features often tell you more about date and status than any marketing description. A roof that sweeps low over upstairs windows suggests an earlier building phase than the facade might imply. A chimney stack offset from the ridge line hints at an altered interior plan. These are the details I reach for first when I’m trying to understand what I’m looking at.
The key clues that reveal age and alteration
Historic houses usually show layers of change. That is not a flaw; it is the story. Every generation left its mark, whether through necessity, ambition, or repair. Learning to distinguish those layers is the foundation of reading a building properly.
1. Roof and chimneys
The roof can be one of the best dating clues. A steep roof, large central chimney, or later rebuilt stack may indicate an earlier core. I’ve stood in attics where the original rafters were still pegged together while the roof covering outside had been replaced twice. A changed roof covering can also signal repair after decay or weather damage—look for variations in tile profile, colour, or weathering that suggest different campaigns of work.
2. Windows
Windows are often the most altered part of a historic house. Sash windows, casements, glazing bars, and replacement units each tell a different story. A house may still look “period,” while its windows reveal that it has been extensively updated. I’ve learned to check the glass first: hand-blown cylinder glass catches light differently than modern float glass, and that shimmer is often the first clue that something original survives. The thickness of glazing bars matters too—later replacements are almost always chunkier than their eighteenth-century equivalents.
3. Walls and materials
Original brick, local stone, lime render, or exposed timber framing can indicate regional tradition and status. Materials also reveal whether a house was built for display, durability, or economy. A house faced in fine ashlar stone but built with rubble behind was making a statement to the street while economising everywhere else. That’s not a criticism—it’s useful information about the original owner’s priorities and budget.
4. Joinery and interiors
Original staircases, panelling, doors, skirtings, and fireplaces are crucial evidence. Even small surviving details can confirm a date or show the quality of the first build. I once dated a house to the 1720s based on a single surviving door with its original H-hinges and thumb-latch—everything else had been stripped out in the 1960s, but that one door anchored the whole chronology.
5. Plan form
The layout of rooms often matters more than decorative finishes. An irregular plan may suggest piecemeal growth, while a formal symmetrical plan can indicate a later period of aspiration or redesign. When you walk through a house and the floor levels change unexpectedly between rooms, or a corridor takes an odd jog, you’re probably crossing from one building phase into another. Those thresholds are where the story lives.
How to identify a building’s significance
Heritage significance is not the same as age. A house can be modest and still important. Some of the most significant buildings I’ve documented were never grand—they were workers’ cottages that survived intact when everything around them was redeveloped, or farmhouses that still showed the evolution of agricultural life across three centuries. In conservation terms, significance often comes from several values at once: evidence of construction, historical associations, aesthetic quality, and communal meaning.
A simple framework for significance
| Value | What it means | What to look for |
|---|---|---|
| Evidential | The building shows how it was made and changed | Old fabric, structural joins, patched materials, reused elements |
| Historical | The building relates to people, events, or local development | Past owners, estate history, social use, civic role |
| Aesthetic | The building has design or craftsmanship value | Proportion, symmetry, detail, materials, setting |
| Communal | The building matters to local people | Memory, identity, shared use, landmark status |
A house with all four values is especially rich in heritage story, but even one strong value can make it locally important. I’ve seen unlisted terrace houses that held more communal significance than grand listed manor houses nearby, simply because they represented a way of life that the community still remembered and valued.
A practical method for reading a historic house
Use this step-by-step approach whether you are viewing a property, writing a profile, or assessing restoration potential. I’ve refined it over years of property visits where I had perhaps forty minutes to understand a building that had stood for four hundred years.
Step 1: Read the exterior as a whole
Stand back and study the massing. Ask:
- Is the house symmetrical or organic in form?
- Does it look single-phase or extended?
- Do the materials match across the whole building?
- Are openings aligned, or do they suggest changes over time?
This first impression often gives you the broad chronology before you’ve even stepped inside. A symmetrical Georgian front with a higgledy-piggledy rear elevation tells you the house was “polished” for public view while retaining its older, less formal working spaces behind.
Step 2: Map the phases of growth
Many historic homes grew in stages. Identify the original core, later wings, added porches, rear extensions, and rebuilt sections. This helps separate the “main story” from later practical additions. I find it useful to sketch a quick plan, marking each phase with a different colour in my mind—the original seventeenth-century range, the eighteenth-century polite front, the Victorian service wing, the twentieth-century kitchen extension.
Step 3: Spot original fabric
Original fabric is the material left from the building’s early life. It matters because it carries evidence. Look for hand-made glass, lime plaster, old bricks, timber framing, pegged joints, and early ironmongery. These are the elements that cannot be replicated once lost. A replacement window in the exact style of the original still tells you nothing about the original; it’s a footnote, not a primary source.
Step 4: Separate repair from replacement
Not every change is negative. Well-judged repair can extend a building’s life. But replacement parts often blur the history. A new roof tile profile, modern windows, or hard cement pointing may change both appearance and performance. The distinction matters enormously for conservation: a repaired element preserves the building’s story; a replaced element starts a new chapter that may erase the old one.
Step 5: Judge condition, not just charm
A pretty house can hide serious issues. Check for damp, movement, rotten timber, blocked gutters, failing render, cracked masonry, and inappropriate cement repairs. Historic homes are durable and adaptable, but they need informed maintenance. I’ve seen buyers seduced by inglenook fireplaces and exposed beams while missing the fact that the entire rear wall was bowing outward and the roof needed £40,000 of structural work. Charm is not the same as soundness.
Common features and what they usually suggest
| Feature | What it may indicate | What to check |
|---|---|---|
| Sash windows | Later Georgian/Victorian refinement or later replacement | Are the proportions right? Are original frames surviving? |
| Casement windows | Earlier vernacular tradition or later revival | Are the hinges, glazing, and timber consistent? |
| Chimney stacks | Original heating arrangement and period phase | Are stacks true to the roofline or rebuilt? |
| Exposed timber frame | Earlier construction method or decorative revival | Is the frame structural or applied? |
| Brick bond variation | Different building phases or repair | Does the brick match in size, color, and finish? |
| Rendered walls | Protection, disguise, or modernization | Is the render breathable and appropriate? |
Typical mistakes people make when “reading” a historic house
Mistake 1: Assuming age from style alone
A Georgian-looking facade may be a later remake. Style is a clue, not proof. I’ve documented houses where the symmetrical sash-windowed front was added to a much older timber-framed core in the 1820s, creating a “Georgian” house that was actually Tudor underneath. The facade tells you what the owner wanted you to think; the structure tells you what was actually there.
Mistake 2: Treating all old features as original
Historic houses are layered. Some details are repairs, some are replacements, and some are intentional updates. That Victorian fireplace in a Georgian room? Probably installed when the house was “modernised” in the 1870s. It’s old, but it’s not original to the building, and that distinction matters for understanding the house’s evolution.
Mistake 3: Overvaluing decor and undervaluing structure
Paint colors and furnishings are temporary. Roofs, walls, joins, and openings tell the deeper story. I’ve walked into houses where the owner had spent a fortune on period-appropriate decoration while the roof timbers were quietly rotting above the ceiling. The decor was impeccable; the structure was in crisis.
Mistake 4: Ignoring setting
The house does not sit in isolation. Gardens, outbuildings, boundary walls, and approach routes are often part of its significance. A farmhouse without its barns has lost half its story. A townhouse whose original front garden was sold off for development has lost the setting that explained its position on the street. Read the whole plot, not just the building footprint.
Mistake 5: Confusing “old” with “protected”
Not every historic building is listed, and many important buildings have no statutory protection. That makes careful reading even more important. An unlisted building relies entirely on its owner’s understanding and commitment for its survival. I’ve seen unlisted buildings of genuine local significance demolished because nobody had made the case for their value in time.
Reading the heritage story behind ownership
The most compelling historic-house articles do more than list dates. They connect the architecture to the people who shaped it. Buildings are made by decisions—some careful, some desperate, some aspirational—and those decisions leave traces you can still read today.
Useful angles to investigate
- Original builder or patron
- Long family ownership
- Changes in use over time
- Estate relationships and local employment
- Association with notable events or figures
- Survival through wartime, decline, or subdivision
This is where a house becomes a story rather than a specimen. The architectural details are the evidence; the people are the narrative. When I research a property, I’m looking for the moment when someone decided to add that wing, replace those windows, or save that staircase—and why.
What matters most for restoration-minded readers
If the house may be bought, restored, or featured in a conservation article, focus on what should be protected before what can be changed. The order of operations matters: you can’t make good decisions about what to alter until you understand what you have.
Priority checklist
- Original joinery and staircase
- Historic windows and shutters
- Early wall fabric and finishes
- Chimneys, fireplaces, and hearths
- Roof structure and coverings
- Boundary features and outbuildings
- Evidence of earlier phases of construction
Repairs that need caution
- Cement pointing on old masonry
- Over-tight insulation without moisture planning
- Unsympathetic window replacement
- Hard renders over breathable walls
- Removal of historic internal partitions
- Over-restoration that erases evidence
Historic homes need restraint as much as repair; respect for the existing fabric is often the difference between conservation and loss. I’ve seen well-intentioned renovations do more damage in six months than the previous century of neglect. The building has survived because it could breathe, flex, and dry out. Modern materials that block that natural movement can trap moisture and accelerate decay in ways that are expensive to reverse.
How to turn a listing into a heritage narrative
A strong heritage story follows a simple structure. It moves from the physical evidence to the human story, then back to the present-day reality of caring for the building.
A practical storytelling formula
- Identify the house type and date range.
- Describe the original build and materials.
- Explain major alterations and why they happened.
- Name the owners, occupants, or local connections.
- Show why the building matters now.
- Note present-day preservation challenges.
This formula works for editorial features, listings rewritten as heritage profiles, and “Property of the Month” pieces that prioritize narrative over sales language. It turns a transaction into a story—and in my experience, the right buyer for a historic house is always looking for the story.
Example: from features to meaning
Instead of writing: “Three-bedroom period cottage with original character.”
Write: “A vernacular cottage with an irregular plan, surviving timber details, and later rear additions that reflect changing domestic needs over time.”
That version tells the reader what the house is, why it matters, and what has changed. It gives them something to look for when they visit, rather than a vague promise that dissolves on closer inspection. The first version could describe anything; the second describes a specific building with a traceable history.
Quick inspection checklist for readers and writers
- Does the building show a clear original core?
- Are additions legible rather than disguised?
- Which materials are original, and which are replaced?
- What interior details survive?
- What evidence exists of use, status, or adaptation?
- What features are most vulnerable to future loss?
Conclusion
Reading a historic house well means treating it as evidence, not just decoration. Once you learn to identify fabric, phases, significance, and condition, every property listing becomes the beginning of a deeper heritage story. That approach is more useful for buyers, richer for readers, and better for the long-term preservation of historic homes. The houses that survive best are the ones whose owners understood what they were looking after—not just the market value, but the irreplaceable record of construction, craft, and human life embedded in the walls.
FAQ
What is the first thing to look for in a historic house?
Start with the building’s form, materials, windows, roof, and chimney pattern. These usually reveal more than interior styling. I always walk around the outside twice before I go in—once to see the house, once to see how it sits in its plot and relates to neighbouring buildings.
How can I tell if a feature is original?
Check whether it matches the surrounding fabric in age, wear, material, and construction method. Original details usually sit naturally within the building, while replacements often look more uniform. Look for tool marks, irregularity, and signs of hand-work—machine-made elements are almost always later.
Why do some historic houses have so many changes?
Most historic homes were altered over time for comfort, status, repair, or changing household needs. Those changes are part of the story. A house that hasn’t changed since it was built is either a museum piece or a ruin; lived-in buildings evolve.
Is a listed building always more important than an unlisted one?
No. Many unlisted historic buildings still have architectural or local significance and may be vital to a place’s character. Listing is a legal designation, not a measure of all possible value. Some of the most important buildings in a community have no formal protection at all.
What should a heritage-focused property profile include?
It should cover the building’s date, materials, plan, alterations, ownership history, local context, and present conservation issues. The goal is to give the reader enough information to understand not just what the house looks like, but what it is—and what it will need from its next custodian.