The Story Behind a Historic House: Architecture, Owners, and Local Memory
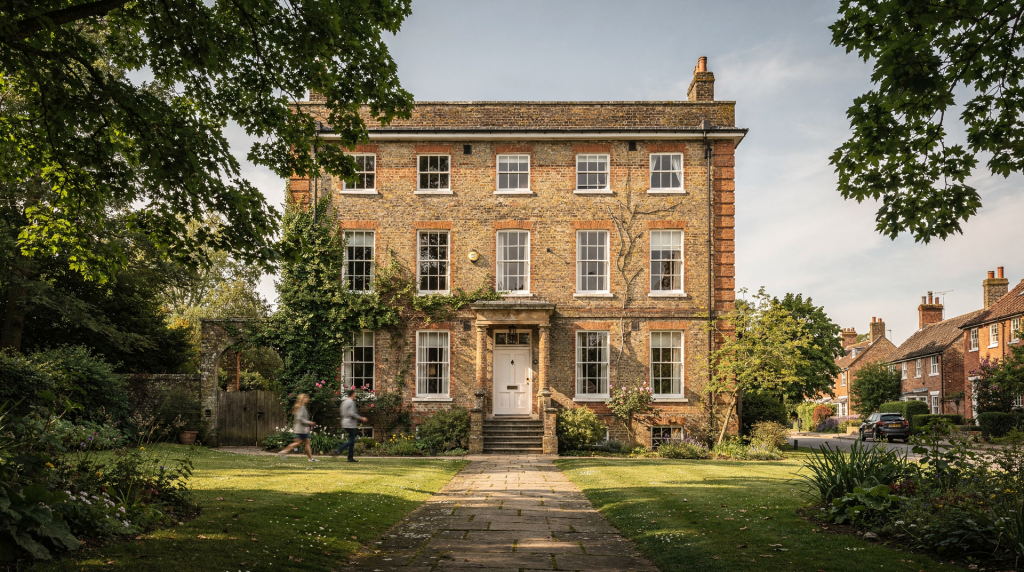
A historic house is never just a building. It is a record of design choices, changing ownership, local ambition, family life, adaptation, and memory—often all at once. To understand its story properly, you need to read the architecture, trace the people who shaped it, and listen for the way the place still lives in local memory. I learned this during fifteen years of listing period homes, where the properties that attracted serious stewards were rarely the ones with the most square footage. They were the ones where someone had taken the time to explain what survived, what had changed, and why it mattered.
Why the story matters
The most interesting historic-house profiles do more than list dates and styles. They explain why the house was built, how it changed, who lived there, and what the building means to its neighborhood now. That broader view helps you see the property as part of a living heritage landscape rather than an isolated object. I have walked through too many houses where the agent’s notes stopped at “Georgian façade, six bedrooms,” as if the building had no biography before the current market appraisal. A house that has stood for two centuries deserves a deeper reading.
Historic preservation guidance also treats significance as more than fabric alone. A place can matter for its architecture, its associations with people or events, its contribution to a streetscape, and the stories communities continue to tell about it. When you stand in a village and ask someone about the old house on the corner, you rarely hear about sash-window proportions first. You hear about the family who lived there during the war, or the summer the roof collapsed, or the doctor who ran his practice from the back room for forty years. That layered meaning is what turns a building into a landmark.
Start with the building itself
Before you write about owners or folklore, begin with what can be verified on site. The house usually tells you more than a deed abstract does. I have stood in kitchens where the brickwork alone revealed three separate building campaigns, none of which appeared in the sale particulars. Physical evidence is stubborn. It does not exaggerate or forget, and it rewards careful observation.
Read the architectural clues
Look for the following:
- Massing: is it symmetrical, L-shaped, compact, extended, or layered by additions? A house that presents as a neat Georgian box from the street may reveal an earlier timber-framed core the moment you step into the rear wing. I once viewed a property in Suffolk where the front elevation was pure 1820s stucco, but the back range still had its seventeenth-century mullioned windows intact behind a later lean-to.
- Roof form: hipped, gabled, gambrel, mansard, flat, or broken by later alterations? Roofs are particularly honest. A change in pitch or a visible join between two roof structures often marks the boundary between original construction and a later extension.
- Materials: brick, timber, stone, stucco, weatherboard, slate, tile? Pay attention to brick bonds—English bond, Flemish bond, and header bond each suggest different periods. A sudden shift from handmade to machine-made brick within the same wall tells you exactly where one phase stopped and another began.
- Openings: original window proportions, sash patterns, door placement, and porch depth. Early sashes tend to have thicker glazing bars and smaller panes. If you see six-over-six sashes on the ground floor and two-over-two above, someone has been replacing windows selectively, and you need to ask why.
- Craft details: joinery, moldings, staircases, fireplaces, ironwork, and built-in fittings. Run your hand along a door architrave. Machine-planed timber feels different from hand-finished work. Look for the slight irregularities that signal craftsmanship rather than factory production.
- Evidence of change: blocked openings, repaired brickwork, mismatched materials, later extensions, enclosed verandahs, replaced windows. A straight vertical joint in brickwork is a phantom doorway. A patched section of floorboards may mark where a staircase was removed. These scars are not defects; they are the house’s own archive.
These features help you identify what is original, what is altered, and what period the house most likely reflects. Preservation guides consistently stress that the “character-defining features” of a historic building are the physical elements that express its history and significance. Lose those, and you lose the building’s ability to tell its own story.
Ask the right questions on first inspection
Use this quick checklist:
- What is the earliest visible part of the house?
- Which parts look structurally different in age or construction?
- Are there signs of a major remodeling campaign? A whole-house Georgian refronting, for example, often conceals a much older structure behind a symmetrical brick mask.
- Has the house been subdivided, expanded, or modernized in phases?
- Do the setting and outbuildings support the same story as the main house? A Victorian stable block next to a supposedly Tudor house should raise immediate questions.
- What details survive that could help date the building more precisely? Look for date stones, inscribed leadwork, or carpenter’s marks on roof timbers.
A careful visual reading often prevents a common error: assuming the most prominent façade is the oldest part of the house. I have seen too many profiles confidently date a building by its street-facing elevation, only to discover that the front range was added a century after the original house was built behind it.
How to research past owners without losing the thread
Ownership history is most useful when it explains how the building was lived in, improved, inherited, adapted, or neglected. A name list without context rarely tells a compelling story. I have read property histories that read like telephone directories—accurate, exhaustive, and completely dead on the page. The question is never just “who owned it?” but “what did they do to the house, and why?”
Build a simple ownership timeline
Start by assembling:
- Deeds and conveyances
- Census or directory records
- Probate files and wills
- Historic maps and site plans
- Newspaper references
- Sale notices, obituaries, and local histories
- Family photographs, if accessible
Then place each owner into one of three categories:
| Research layer | What it tells you | Why it matters |
|---|---|---|
| Legal ownership | Who held title and when | Establishes chronology |
| Occupation and status | How the owner made a living | Explains scale and style of the house |
| Household use | How the house functioned day to day | Reveals social and domestic history |
A house built for a merchant, a mill owner, or a civic figure may look similar from the street, but the internal plan and later alterations often differ once you understand how the family used the space. A merchant needed storage and a counting house. A mill owner might have added a wing for a growing family. A civic figure probably wanted reception rooms that could hold twenty people for political gatherings. The architecture reflects those pressures, but only if you know to look for them.
Do not confuse ownership with residence
One of the most common mistakes in historic-house writing is assuming the owner always lived there full time. That is not always true. Some houses were investment properties, seasonal homes, dower houses, or later rental stock. Others changed hands while staying in the same family for generations. I recall a house in Gloucestershire that appeared in directories under the same surname for two hundred years, but the census revealed that the family had let it to tenants for the last sixty of those years while living in London. The physical condition of the house told the same story: maintenance had been minimal, and no significant improvements had been made since the 1840s.
When you can, separate:
- Legal owner
- Principal resident
- Tenant or occupier
- Builder or commissioner
- Later steward or conservation owner
That distinction gives the profile more accuracy and depth. A tenant farmer and an owner-occupier leave very different marks on a building.
Local memory is part of the history
The best historic-house stories include voices outside the archive. Local memory often preserves what official records miss: nicknames, habits, family reputations, wartime use, community events, or stories about how the house was saved from demolition. Some of the richest detail I have gathered came from conversations in village pubs and parish council meetings, not from title registers.
What local memory can reveal
Local accounts may help you understand:
- Why the house is emotionally important to residents
- How its use changed over time
- Which features people still associate with the “real” house—often the elements they remember from childhood visits or community events
- Whether the building was once a landmark, meeting place, or social center
- How restoration work was received by the community—sometimes with relief, sometimes with suspicion about whether the character of the place was being respected
Heritage documentation recognizes that cultural significance can live in fabric, records, associations, meanings, and related places—not just in the physical structure. Historic preservation also extends to oral narratives and the symbolic role a place plays in community identity. A house that served as a temporary school during the 1920s, or hosted annual village fêtes for three generations, carries meaning that no architectural survey can capture alone.
How to handle oral history responsibly
Treat memory as evidence, but not always as fact. I have heard the same story told three different ways by three different people, each convinced their version was the correct one. That does not make oral history worthless—it makes it human.
- Record who is speaking and their connection to the place
- Note whether the account is firsthand, inherited, or widely repeated
- Compare oral accounts with documentary sources
- Keep colorful stories if they are clearly labeled as local tradition
- Avoid presenting a single anecdote as confirmed history
This approach keeps the narrative lively without sacrificing credibility. A phrase like “local tradition holds that…” is honest, evocative, and does not pretend to certainty where none exists.
A practical method for writing the profile
If you are producing a feature for a property blog, museum site, or heritage publication, structure the research in this order. I have used this sequence for dozens of house histories, and it keeps the work manageable even when the documentary record is patchy.
Step 1: Define the building’s core identity
Summarize the house in one clear paragraph:
- What kind of house is it? A detached villa, a terraced townhouse, a farmhouse with attached barn?
- When was it built, approximately? A date range is acceptable if the exact year is uncertain.
- What style or styles does it represent? Be honest about hybrid or transitional buildings.
- What is the key reason it matters? This is your thesis—the single idea that will anchor the entire profile.
Step 2: Identify the main phases of change
Create a timeline:
- Original construction
- Early additions or alterations
- Period of peak use
- Decline, subdivision, or vacancy
- Restoration or adaptive reuse
- Present condition
Step 3: Tie owners to architectural change
Do not just list names. Explain what each owner likely changed, maintained, or neglected. A prosperous merchant in the 1780s probably added the drawing room. A declining agricultural family in the 1880s probably deferred repairs. Connect the human story to the physical evidence.
Step 4: Add local significance
Show how the house relates to its street, village, town, or landscape. Is it a landmark? Does it close a vista? Was it built by a figure who shaped the local economy? These connections anchor the house in its setting.
Step 5: Close with preservation relevance
Explain what still survives, what is vulnerable, and why the building deserves attention now. A profile that ends with “and it is still standing” misses the opportunity to make the case for ongoing stewardship.
Common story angles that work well
Different historic houses call for different narrative approaches. These are the most useful angles for editorial coverage:
| Story angle | Best for | Example focus |
|---|---|---|
| Architectural evolution | Houses with visible additions and remodelling | How the plan changed across generations |
| Builder’s ambition | Grand or unusual houses | What the design says about status and taste |
| Family continuity | Long-occupied homes | Inheritance, adaptation, and memory |
| Local landmark | Prominent houses in a town or village | Community identity and streetscape value |
| Rescue and restoration | Previously neglected properties | Conservation work and surviving original fabric |
| Hidden history | Lesser-known houses | Forgotten owners, uses, or social histories |
What to include in a strong historic-house feature
A useful profile usually contains these elements:
- A concise description of the house and its setting
- The best-documented construction date
- Architectural style or stylistic influences
- A timeline of ownership and occupancy
- Key changes to the structure and interiors
- The house’s role in the local community
- Preservation issues or restoration milestones
- A short conclusion on why it matters today
Typical mistakes to avoid
1. Overstating certainty
If the evidence is incomplete, say so. Good heritage writing is confident without pretending every detail is settled. I have read profiles that confidently date a house to “circa 1720” based on a single architectural detail, only to find that the detail was a Victorian reproduction. “Probably early eighteenth century” is more honest and leaves room for future research.
2. Using style labels too loosely
Many houses are mixed, altered, or regionally unusual. One label rarely tells the full story. A building described as “Georgian” may have an earlier core, Victorian additions, and twentieth-century alterations. Call it what it is, not what it appears to be from the street.
3. Ignoring later layers
Later extensions may be historically important in their own right. Do not strip the house back in words any more than a poor restoration would strip it back in practice. A 1930s kitchen wing tells you about changing domestic service patterns. A 1970s conservatory may be the best surviving example of its type in the area. Every layer has something to say.
4. Treating the community as background noise
Local memory, neighborhood change, and public use are part of the house’s significance. A house that has stood at the center of a village for three hundred years belongs to the community’s story as much as to its legal owners.
5. Writing only for specialists
Explain terms simply. For example:
- Fenestration = the arrangement of windows and doors on a façade
- Joinery = the crafted woodwork that forms internal fittings and structural details—staircases, paneling, doorcases, and built-in cupboards
- Fabric = the original physical material of the building—the bricks, timber, stone, and plaster that carry its history
- Adaptive reuse = giving an old building a new use while keeping significant features intact, such as converting a chapel into a dwelling while retaining the gallery and pews
A simple editorial framework you can reuse
Use this template when drafting:
- Lead with the house’s most distinctive feature.
- Explain when and why it was built.
- Introduce the first important owner or family.
- Show how later owners changed the building.
- Add local memory or oral history.
- Identify what survives today.
- End with the preservation lesson or significance.
Preservation lens: why storytelling helps conservation
Well-researched stories are not just decorative. They help people care about a building enough to maintain it. Historic houses that are understood only as assets are easier to alter thoughtlessly. Houses understood as cultural records are easier to protect. I have watched this play out in real time: a buyer who has read a proper house history approaches the property differently from one who has only seen a floor plan. They ask about original features. They want to know what should be kept. They become stewards rather than just owners.
Restoration and reuse of historic buildings also strengthen local identity and preserve character that cannot be recreated once lost. In practice, that means the story you tell can influence whether people see a house as disposable or worth stewarding. A well-told history is a quiet act of conservation.
Checklist for researching a historic house
- Confirm the basic construction date range
- Identify the architectural style and any hybrid features
- Map the house’s major phases of alteration
- Trace ownership and occupancy separately
- Collect newspaper, map, and photo evidence
- Speak to local historians or long-term residents
- Verify oral history against documents where possible
- Note what original fabric survives
- Explain the house’s significance in plain language
- State the preservation challenge clearly
FAQ
How do you tell the story of a historic house if records are incomplete?
Use the building itself, then support it with the best available documentary evidence and clearly marked oral history. A careful “likely” is better than a false certainty. The physical fabric of the house is a primary source—treat it as one.
What is the difference between architectural history and ownership history?
Architectural history explains how the house was built and altered—the sequence of construction, the materials and techniques used, the stylistic influences at play. Ownership history explains who controlled or occupied it and how that shaped the building’s life. The two strands need each other. A change of ownership often explains a change in the building, and a change in the building often points to a change in circumstances that the documents alone might not reveal.
Why does local memory matter in heritage writing?
Because many historic houses matter not only for their fabric, but for the meanings and stories communities attach to them. A house that no one remembers is a house that is easier to lose. The stories people tell about a place are part of its cultural significance, and they deserve to be recorded alongside the architectural survey.
Should later alterations always be treated as negative?
No. Some later changes are historically valuable and reveal how the house adapted to new uses or tastes. The goal is to understand change, not erase it. A Victorian extension to a Georgian house is not a mistake—it is evidence of how the family grew, how domestic life evolved, and what the next generation valued. Good conservation assesses each layer on its own terms.
What makes a historic-house profile feel expert?
Accuracy, clarity, and restraint. The strongest profiles explain the building, show the evidence, and connect the house to the people and place around it. They do not overstate, they do not speculate without signaling it, and they respect the complexity of a building that has evolved over time. Expertise shows in what you choose to leave out as much as in what you include.
Conclusion
The story behind a historic house comes into focus when architecture, ownership, and memory are read together. The building’s form shows how it was made, the owners reveal how it was used and altered, and local memory explains why it still matters. When those strands are handled carefully, a house becomes more than a pretty façade: it becomes a readable piece of cultural history worth preserving. That is the kind of profile that stays with people—and the kind that, in my experience, makes them want to protect what they have understood.