Historic Houses That Survived Major Changes in Their Neighborhoods
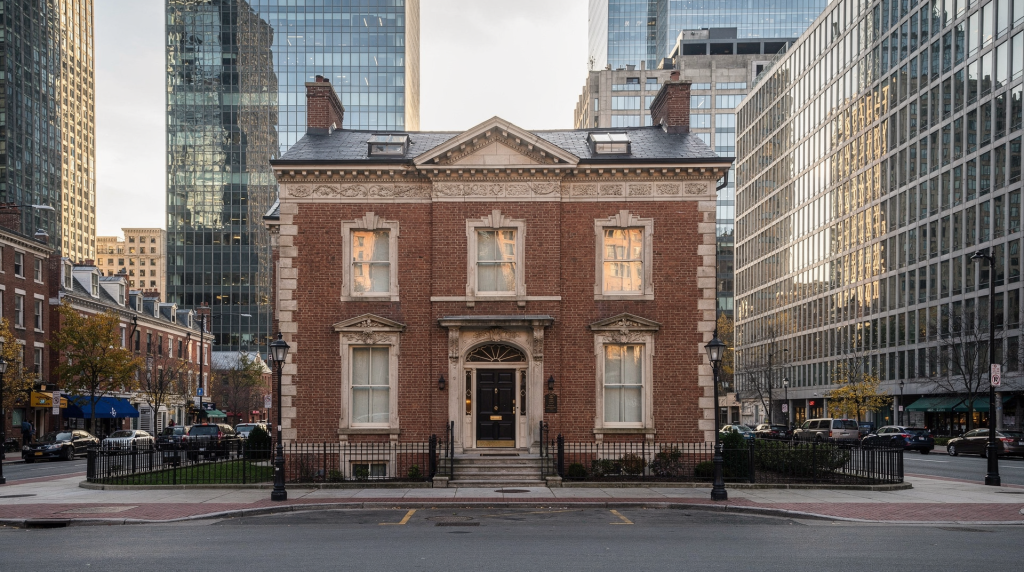
Walk through any older city and you will spot them: a modest Georgian townhouse wedged between two 1960s office blocks, a Victorian villa now standing alone where an entire terrace once stood, a timber-framed house that somehow escaped the road-widening scheme that claimed its neighbors. These buildings are not accidents. They are the result of specific decisions—some deliberate, some fortunate—made over decades or even centuries. Understanding why they survived teaches you to read a streetscape properly, and it gives owners and preservationists a clearer framework for action when a neighborhood starts shifting again.
I have spent years walking sites like these, often with old photographs and Ordnance Survey sheets in hand, trying to reconstruct what was there before. The houses that remain are worth studying not simply because they are old, but because they reveal the interplay between architecture, land economics, planning policy, and sheer human stubbornness. They also carry practical lessons about resilience, risk, and the kind of interventions that keep a historic building alive without stripping away its character.
Why some historic houses outlast neighborhood change
The survival of a historic house rarely comes down to a single factor. More often, it is a combination of location, continued usefulness, and local recognition. A house on a street that stays residential has a far better chance of remaining a home than one left stranded by commercial encroachment. Once the surrounding context shifts to office blocks or retail, the building faces pressure to convert, relocate, or become a museum piece—and not every house survives that transition.
I have seen this play out repeatedly. A row of early nineteenth-century houses might lose three of its five members to a supermarket development, but the two that remain often share a common thread: they were the ones with active owners, or the ones that had been photographed and written about, or the ones where a local group raised objections at the right planning meeting. Survival is rarely passive.
Common reasons a house survives
- It remains within a street pattern that is still recognizably residential, so its original function still makes sense.
- It has achieved local landmark status—not necessarily through formal listing, but through community familiarity and affection.
- It continues to serve a viable use, even if that use has shifted through careful adaptive reuse.
- Community activism has slowed demolition or supported relocation when the original site became untenable.
- It retains enough architectural and historical integrity to make a convincing case for preservation, whether to a planning authority or a sympathetic buyer.
Common reasons houses are lost
- Road projects or lot assembly make the land more valuable cleared than occupied—a calculation that has erased thousands of sound historic buildings.
- The neighborhood’s use changes faster than the house can adapt; a former family home surrounded by warehouses has limited options.
- Maintenance is deferred year after year until the cost of repair exceeds what any owner is willing to spend.
- Owners assume that historic status means the building is somehow protected by default, when in reality every property needs active stewardship regardless of its designation.
What “survived major neighborhood change” really means
The phrase covers more than one scenario. Some houses remain on their original footprint, now dwarfed by taller or denser development around them. Others were physically moved—jacked up, placed on rollers, and relocated to a new site—because the alternative was demolition. A smaller number survive because preservation rules, district designation, or sustained community pressure prevented incompatible change from reaching them in the first place. Each pattern tells a different story about the building and the forces that shaped its surroundings.
Four survival patterns
| Survival pattern | What it looks like | Why it matters |
|---|---|---|
| Still on original site | A single house remains amid newer buildings of different scale and character | Shows the contrast between past and present urban form; the house becomes a physical benchmark for what was lost |
| Protected within a historic district | The house is part of a regulated streetscape with design controls | Preserves neighborhood character rather than just one building; the protection is collective, not individual |
| Relocated and reused | The house is moved to a new lot, often in a different context | Prevents total loss when redevelopment pressure on the original site is overwhelming |
| Adaptively reused | The house changes function—from residence to office, school, or cultural space—but keeps its character-defining features | Extends usefulness while retaining historic fabric; often the most sustainable long-term solution |
Architectural clues that a house has outlasted its surroundings
When a neighborhood changes dramatically, the surviving historic houses become legible through contrast. You might see original handmade brick abutting a concrete panel system, or a modest two-story domestic form sitting beside a glass-and-steel mid-rise. That contrast is not merely visual—it is evidence. It tells you the building predated a major shift in land use or density, and it often reveals something about why it survived when others did not.
I always look at the setbacks first. A deep front garden that once matched a uniform building line along the street now reads as an anomaly; that anomaly is a clue. Then I check the materials: original sash windows, timber porches, and unpainted brickwork suggest the house retained enough integrity over time to be worth preserving. Later additions, if they are well-judged, can tell a story of adaptation rather than compromise.
Features that often signal resilience
- Deep front setbacks that once matched a broader residential pattern, now marking the house as older than its neighbors.
- Traditional massing that still reads clearly even after adjacent lots were redeveloped at different scales.
- Original joinery, sash windows, porches, or brickwork indicating the building retained enough integrity to be considered worth preserving.
- Evidence of phased alterations—a Georgian core with a Victorian wing, say—that helped the house remain occupied through different economic and social eras.
- A streetscape where other houses disappeared but one or two survived due to advocacy, adaptive reuse, or sheer luck.
How to evaluate a historic house in a changed neighborhood
If you are researching, writing about, or considering the stewardship of a historic house in a transformed area, start with the site, not just the facade. The neighborhood context often explains more than the architecture alone. I have learned to work outward from the building: first the footprint, then the plot, then the block, then the wider district. Each layer adds information.
Step-by-step evaluation
- Map the original setting. Compare historic photographs, old maps, and current aerial views to see how the block changed over time. Look for vanished buildings, altered street lines, and shifts in land use.
- Identify the survival mechanism. Was the house protected by designation, relocated to a new site, adapted for a different use, or simply spared because the right person owned it at the right moment?
- Check integrity. Determine which original materials remain and whether the house still conveys its period character convincingly. Pay attention to windows, roofing, brickwork, and interior plan.
- Study land-use change. Look for signs of commercial pressure, subdivision, road expansion, or infill development that reshaped the area around the house.
- Trace ownership history. Long, stable ownership often explains why a house avoided subdivision or demolition when others did not.
- Assess current use. The best-preserved houses are frequently those that kept a compatible use or were adapted carefully—not those frozen in time.
Preservation issues these houses face today
A house that has already survived one wave of change is not safe forever. In fact, long-lived historic homes often face a new set of risks precisely because the surrounding neighborhood has become more valuable. Rising land prices can make the building feel like an underuse of the site, and that pressure rarely goes away on its own.
Key risks to watch
- Isolation: a house can become visually and functionally stranded when the surrounding context disappears, leaving it without a coherent streetscape to anchor it.
- Pressure for expansion: owners may want additions that overwhelm the original form, particularly if the house feels small relative to newer neighbors.
- Maintenance fatigue: older houses in changing districts often need more specialized repair than owners expect, and the cumulative burden can become overwhelming.
- Policy conflict: preservation rules can protect character, but they can also complicate necessary updates or redevelopment, creating tension between conservation and practicality.
- Loss of integrity through incremental changes: many small, seemingly minor alterations—replacement windows here, a porch enclosure there—can do more cumulative damage than one major intervention.
Practical preservation approach for owners
Historic houses in changed neighborhoods need a conservation strategy that balances authenticity with continued use. The goal is not to freeze the building at a single date, as if it were a museum exhibit, but to keep its character readable while supporting long-term occupation. A house that works for its occupants is a house that gets maintained.
What to prioritize first
| Priority | Why it matters | Typical action |
|---|---|---|
| Water management | Moisture destroys fabric faster than age; a leaking roof can undo decades of preservation in one season | Repair roof, flashing, gutters, and drainage before anything else |
| Structural stability | Movement can lead to cascading failures that are far more expensive to fix than to prevent | Monitor foundations and load-bearing walls regularly |
| Original fabric | Historic material carries the building’s value and cannot be replaced once lost | Repair before replacing, and replace in kind when replacement is unavoidable |
| Compatible use | A useful house is far more likely to survive than one that has no practical function | Choose uses that respect the building’s scale and layout |
| Documentation | Records help guide better decisions and create a baseline for future work | Photograph, measure, and archive before any work begins |
Good practice for alterations
- Preserve the most legible public-facing features first—the street elevation, the roof profile, the entrance—because these carry the building’s public identity.
- Match new work to the scale and rhythm of the original building, not necessarily to its exact style; a well-proportioned modern addition can be more respectful than a clumsy period pastiche.
- Use repair, not replacement, when a historic feature can still be stabilized; a spliced timber sill is better than a new one.
- If the setting has changed, resist the urge to “correct” the house into a fake old version; a building that shows its history honestly is more valuable than one that has been sanitized.
- Keep evidence of the building’s evolution when it tells a meaningful story—a blocked doorway or a change in brick bond can be as informative as any document.
Typical mistakes that weaken these houses
- Treating the house as an isolated object and ignoring its setting, as if the building existed in a vacuum rather than in relationship to its street and neighborhood.
- Removing later but historically important layers without research—stripping out Victorian alterations to return to an imagined Georgian original, for instance.
- Adding oversized extensions that overpower the original form and make the historic house read as an afterthought.
- Using incompatible materials—cement-based mortars on old brick, modern plastic paints on lime plaster—that create long-term maintenance problems and trap moisture.
- Assuming a protected house does not need active upkeep because it is designated; listing does not maintain a building, owners do.
What preservationists can learn from these places
Historic houses that survive major neighborhood change are not just survivors; they are case studies in continuity. They demonstrate that preservation works best when it supports use, community memory, and sensible adaptation rather than relying on symbolic protection alone. The houses that endure are rarely the ones locked behind velvet ropes—they are the ones still occupied, still maintained, still part of daily life.
Lessons worth carrying forward
- Preservation works best when it protects both buildings and street patterns; a house without its context loses half its meaning.
- Adaptive reuse often keeps a house relevant when its original domestic context disappears, and it can be done without sacrificing character.
- Community support can be as important as formal regulation; local advocacy has saved buildings that planning policy alone would have lost.
- Documentation matters because a transformed neighborhood can quickly erase memory of what came before; photographs, maps, and written records become the only surviving evidence of a lost streetscape.
Quick checklist: Is this house a true survivor?
- The house stands in a visibly changed streetscape where the surrounding buildings are newer, larger, or of a different type.
- Historic photographs confirm the neighborhood once looked different—more houses, different uses, a coherent pattern that has since been broken.
- The building retains enough original material to read convincingly as historic: windows, brickwork, roof form, or interior plan.
- There is evidence of long-term occupancy, adaptation, or formal protection that explains why this house remained when others did not.
- The house still has local significance, not just architectural charm—people know it, refer to it, and would notice if it disappeared.
- Any new work respects the building’s scale, materials, and setting rather than competing with or overwhelming them.
FAQ
How do I tell if a historic house survived neighborhood change or was simply restored later?
Look at the surrounding block, historic maps, and old photographs. If the house’s original context—neighboring buildings, street width, land use—has disappeared or changed sharply, the survival story is about the neighborhood as much as the building. A house that was merely restored will still sit within a broadly intact historic context.
Are houses in historic districts always better protected?
Historic districts often provide stronger protection against demolition and incompatible alterations, but they do not remove maintenance obligations or guarantee good outcomes. A district designation can prevent the worst losses, but it cannot force an owner to repair a leaking roof or repoint crumbling brickwork.
Is relocation a bad outcome for a historic house?
Not always. Relocation is a compromise—the building loses its original setting, which is a genuine loss—but it can save a house when demolition is otherwise certain. The trade-off is between losing the context and losing the building entirely, and in many cases, relocation is the better outcome.
What matters most when preserving a house in a changed neighborhood?
Prioritize original fabric, structural stability, and a compatible use. Those three factors give the house the best chance of staying both authentic and occupied. Without original fabric, the building loses its historic value; without stability, it becomes unsafe; without a viable use, it becomes a burden rather than an asset.
Conclusion
Historic houses that survived major neighborhood change are valuable because they hold two histories at once: the story of the building itself and the story of the place around it. The best preservation decisions respect both. When the setting changes—as it almost always does, given enough time—the house should not be treated as a relic, frozen and fragile. It should be understood as evidence, as a resource, and as a living structure that still needs careful use, regular maintenance, and thoughtful interpretation. The houses that last are the ones that continue to matter to the people who live with them.