Property of the Month: A Historic Estate with a Layered Past
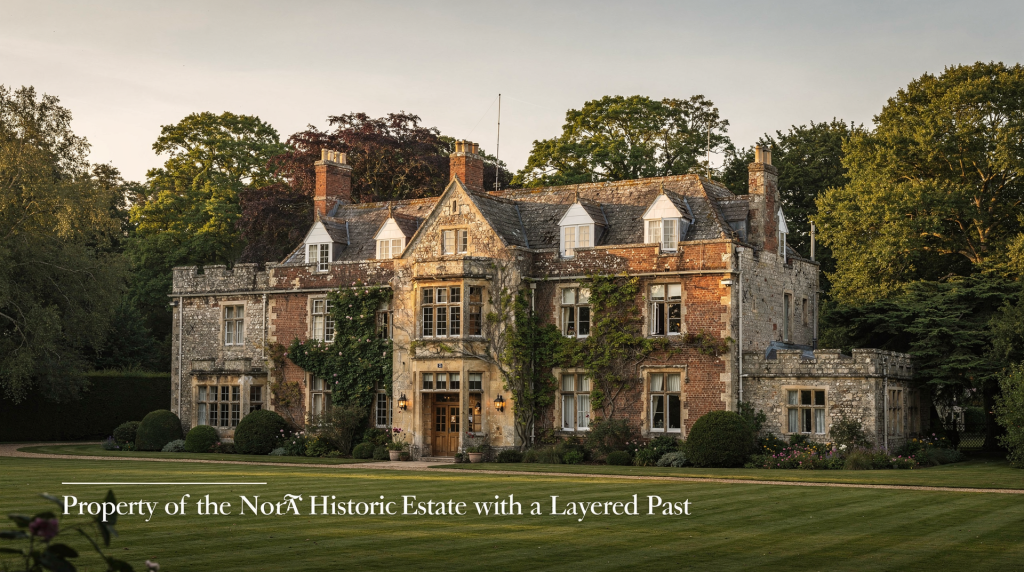
A historic estate is rarely a single story. More often, it is a record of changing tastes, family fortunes, repairs, ambitions, and survival. The most interesting properties are not frozen in one era; they carry visible traces of each period that shaped them.
This month’s feature explores how to read that kind of layered history, what those layers can tell us, and why they matter for anyone who cares about historic houses, whether as an owner, researcher, or preservation-minded visitor.
What makes an estate “layered”?
A layered estate is one that has been altered over time in ways that remain legible in the building fabric. That might mean a Georgian core with Victorian additions, later twentieth-century service updates, or repairs that reused older materials. In preservation terms, the value is not only in the oldest parts, but in the building’s ability to show how it evolved.
I have walked through houses where a perfectly proportioned eighteenth-century front range gives way, at the rear, to a much plainer seventeenth-century wing with lower ceilings and thicker walls. That contrast is not a flaw. It is evidence. The earlier wing tells you the house began more modestly; the later front tells you someone had money and wanted it known. Both are essential to understanding the place.
That matters because historic significance is often cumulative. A later wing may be just as important as the original house if it reflects a major change in ownership, function, or architectural taste. Preservation practice recognizes this: the goal is often to retain the form and materials as they evolved, not to strip a building back to one imagined “pure” date. I have seen too many well-meaning owners remove perfectly sound Victorian sash windows because they wanted the house to look “Georgian again.” What they actually achieved was a building that no longer told the truth about itself.
Reading a historic estate: where the clues are
You do not need specialist training to start noticing layers. The building usually tells you where to look. After fifteen years of walking through period properties with clients, I learned that the most useful observations often come from simply standing still and asking why something looks the way it does.
Start with the silhouette
The overall massing often reveals the broad sequence of changes. Before you even step inside, walk the perimeter and look at the roofline against the sky. A building’s outline is its first and most honest biography.
- A symmetrical main block may indicate the earliest formal phase.
- A mismatched wing can signal an addition from a different period.
- Changes in roofline often show later extensions, attic conversions, or rebuilt sections.
- Taller chimney stacks may point to earlier heating arrangements or remodeled internal plans. I once viewed a house where a single massive chimney stack in the centre of the building was the only visible clue that the current entrance hall had once been a kitchen with an open hearth. The front door had been moved in the 1820s, but the stack remained, stubbornly telling the older story.
Then look at materials
One of the clearest signs of change is a difference in materials or workmanship. Brick, stone, and mortar are remarkably honest witnesses. They do not lie about their age, even when later owners have tried to disguise them.
- Brick types may vary from one section to another. Hand-made bricks from the early eighteenth century have a softer, more irregular surface than the crisp, machine-pressed bricks of the Victorian era. Look for the difference in colour, size, and texture.
- Stone joints and mortar colors can indicate separate campaigns of construction. Lime mortar weathers differently from cement-based pointing, and the colour of the sand used often identifies its source and period.
- Windows may differ in size, glazing pattern, or frame profile. A house with six-over-six sashes on one elevation and two-over-two on another is telling you something about when each section was built or altered.
- Joinery details such as skirtings, cornices, and doors often reveal the date of a room or alteration. Georgian mouldings tend to be deeper and more crisply carved than Victorian reproductions, which were often machine-cut and shallower in profile.
Do not ignore the “ordinary” spaces
Service wings, stair halls, and back corridors are often the least altered in decorative terms and the most revealing historically. They may preserve evidence of how the estate functioned day to day. While principal rooms get redecorated with each generation’s taste, the back stairs and scullery passages are frequently left alone for decades, sometimes centuries.
- Original circulation patterns
- Traces of former partitions
- Historic floor levels
- Disused openings and blocked doors
- Evidence of changing household scale
I remember a house in Somerset where the main rooms had been thoroughly Victorianised, but the back corridor still had its original seventeenth-century oak door frames, complete with carpenter’s marks. No one had bothered to update them because no visitor ever saw them. That corridor told me more about the building’s origins than any of the showpiece rooms.
Why layered history matters
A building with multiple periods of change is not damaged simply because it is not uniform. In fact, the layers are often what make it historically valuable. A house that has been frozen at a single moment is a museum piece. A house that has absorbed change is a living document.
It documents lived history
Every alteration reflects a decision. A new wing may mark expansion. A simplified façade may show a period of decline. A restored room may record a later attempt at stewardship. Together, these changes create a fuller picture of the people who lived there.
I have studied estate accounts where a single entry—”paid for taking down the old parlour wall”—corresponds to a visible change in the building that can still be traced today. Those connections between paper and plaster are what make this work so compelling.
It helps guide future work
Understanding the sequence of changes prevents bad restoration decisions. If you know which features are original, which are later but significant, and which are purely functional replacements, you can make better choices about repair, conservation, and adaptation. I have seen owners spend considerable sums removing a Victorian staircase because they assumed it replaced something finer. In that case, the original stair had been destroyed by dry rot in the 1870s, and the replacement was itself a well-made piece of its period. Removing it erased a legitimate chapter of the building’s story and left the house with nothing to show for either era.
It protects authenticity
Historic preservation standards emphasize conserving existing historic materials and documenting later features before any alteration. In practical terms, that means the “oldest” is not always the only thing worth saving. Sometimes the later layer is what gives the building its real identity.
Authenticity is not about purity of date. It is about honesty of fabric. A building that shows its age, its repairs, and its adaptations is more genuinely historic than one that has been scraped back to a single moment that may never have existed as cleanly as we imagine.
A practical method for examining a historic estate
If you are researching a historic home or estate, use a simple, methodical approach. The goal is not to produce a definitive architectural history in a single afternoon, but to build a working understanding that can guide later decisions.
1. Establish a timeline
Build a rough chronology from the outside in.
- Start with deeds, maps, and available photographs.
- Note dated features in the architecture itself.
- Compare old images with the current building.
- Record visible changes, even if you cannot yet assign them to a decade.
I keep a simple notebook when I first walk a property. I sketch the plan roughly, mark where materials change, and note anything that seems inconsistent. Those first impressions, before I have read any reports or heard any explanations, are often the most useful.
2. Divide the building into phases
Think in terms of construction periods rather than a single “original” date. A building is not a snapshot; it is a sequence.
| Phase | What to look for | Why it matters |
|---|---|---|
| Early core | Main structural block, oldest masonry, simplest room layout | Identifies the first major campaign |
| Expansion phase | Wings, new rooflines, larger windows, altered circulation | Shows growth or changing use |
| Decorative update | New interiors, fireplaces, stair details, plasterwork | Reflects taste and status |
| Service modernization | Plumbing, electrics, heating, secondary kitchens | Reveals changing domestic life |
| Repair or restoration | Matching materials, replacement joinery, documented intervention | Helps separate preservation from original fabric |
3. Compare inside and out
Exterior appearance can be misleading. A refined façade may hide very different interior phases, while a plain service wing may preserve the best evidence of old construction. I have stood in front of houses that looked uniformly Georgian from the drive, only to find a medieval hall buried in the centre, invisible from outside because a later owner had wrapped the whole thing in a polite brick skin.
Ask:
- Do floor plans align with the exterior?
- Are ceilings, doors, and floors consistent across rooms?
- Are there signs of blocked openings or moved walls?
- Do windows, chimneys, and stair positions make sense for the date you expect?
4. Document everything
For any serious study, make a record. Memory is unreliable, and details that seem obvious on the day can blur within weeks.
- Photograph details room by room.
- Measure openings and mouldings.
- Note repairs that look newer than the surrounding fabric.
- Separate confirmed facts from educated guesses.
- Keep a dated log of observations.
Common mistakes when interpreting historic estates
A layered building is easy to misread. The most common errors are surprisingly simple, and I have made most of them myself at some point.
Mistaking later for lesser
Later does not automatically mean less important. A Victorian addition may be essential to the estate’s story, especially if it transformed how the house was used. I recall a house where the owners dismissed a 1920s service wing as “too modern to matter,” until research showed it had been built to accommodate staff for a wartime hospital the family had established in the main house. That plain brick wing carried more historical weight than the drawing room.
Restoring too aggressively
Some owners try to make a historic property look as if it belongs to one chosen period. That can erase evidence that should have been kept. Good conservation usually means repair first, replacement only when needed, and documentation before removal. The impulse to “put it back how it was” is understandable, but it often founders on the question: which “how it was” do you mean? The house has had many versions of itself.
Overlooking evidence in finishes
Paint, plaster, wallpaper, and floor coverings can preserve very useful clues. In many cases, layer-by-layer paint analysis or careful exposure work reveals earlier decoration, changes in room use, or surviving original color schemes. I once watched a conservator take a scalpel to a section of wall in a supposedly unremarkable Victorian bedroom and expose, beneath six layers of later paper, a hand-painted Chinese wallpaper from the 1760s. The room had been a principal bedchamber before the house was reoriented. No one would have known without looking at the finishes.
Ignoring reversible change
When new work is needed, reversible solutions are often the safest. That does not mean every intervention must be temporary, but it does mean avoiding unnecessary damage to original fabric. A well-designed modern bathroom can be installed without chasing pipes into historic plaster if you think through the routing carefully. The principle is simple: make it possible for someone in the future to undo what you have done without destroying what came before.
Preservation principles that apply in real life
If you own or care for a historic estate, these basic rules help protect both value and integrity. They are not abstract ideals; they are practical habits that save money and prevent regret.
- Retain what survives whenever possible.
- Repair before replacing.
- Match new work to the old in scale, profile, and material where appropriate.
- Keep a clear record of what was changed and why.
- Treat later historically significant layers with the same respect as earlier ones.
- Use specialists when the work involves masonry, plaster, timber decay, historic paint, or structural movement.
A useful rule of thumb: if a feature can be repaired without losing its historic character, repair it. Replacement should be the last resort, not the first instinct. I have seen original eighteenth-century sash windows that looked beyond saving brought back to full working order by a skilled joiner with a Dutchman repair and some patience. The cost was higher than replacement units, but the result was a window that still belonged to the house.
When a restoration project starts, what should be checked first?
Before any restoration or adaptation begins, the structure needs a clear condition review. That is true for a small house and even more true for an estate with multiple phases. I have learned, sometimes the hard way, that skipping this step is the most expensive mistake an owner can make.
Initial checklist
- Foundation and settlement
- Roof covering and timber structure
- Rainwater goods and drainage
- Masonry cracks and mortar condition
- Damp entry points around openings
- Floor and ceiling movement
- Joinery decay, especially sills and external doors
- Plaster stability and signs of past water damage
- Mechanical systems that may be outdated or intrusive
Then assess historical value
Not every problem feature should be removed. A cracked lintel may be repairable. A worn stone threshold may be evidence of centuries of use. The question is not simply “is it damaged?” but “what would we lose by replacing it?”
First ask:
- Is it original?
- Is it historically significant, even if not original?
- Can it be repaired?
- Would replacement erase useful evidence?
- Will the new work remain visually compatible?
Case-style reading: what a layered estate can reveal
Imagine a house with a formal front, a less refined rear range, and a later service wing. That arrangement might suggest a sequence like this:
- An initial compact house built for a smaller household
- A later expansion when the family gained wealth or status
- A Victorian reworking of the principal rooms
- Twentieth-century modernization of kitchens, bathrooms, and heating
- Recent conservation work aimed at stabilizing the fabric rather than recreating a single date
That kind of pattern is common, and it is exactly what makes estates so rewarding to study. They are not just buildings; they are archives in brick, stone, timber, and plaster. Every scar, patch, and joint is a sentence in a longer narrative.
What to look for before calling something “original”
It is tempting to label old-looking features as original, but appearance alone is not reliable. I have been fooled by a well-made Victorian copy of a Georgian fireplace surround, and I have seen owners confidently date their house to the year carved on a later porch. Use a stricter test.
Signs a feature may be original
- It aligns with the building’s structural logic
- It uses materials consistent with the earliest fabric
- It appears in early photographs or drawings
- Its wear pattern matches long-term use
- It is integrated with adjacent historic work, not simply attached to it
Signs it may be later
- The profile is slightly off from surrounding details
- The fastening methods are modern
- The materials are machine-made or standardized
- The finish sits awkwardly against older fabric
- The feature obscures an earlier opening, surface, or layout
When in doubt, resist the urge to declare something original. It is better to say “consistent with the earliest phase” than to assert a certainty the building does not yet support.
Why these stories matter to readers
The appeal of a historic estate is not only in beauty. It is in continuity, adaptation, and evidence. A layered past tells us how a building stayed alive long enough to reach us. Every alteration, even the clumsy ones, represents someone’s attempt to keep the place relevant to their own life. That effort, repeated across generations, is what preservation ultimately protects.
For homeowners, that means making better decisions. For researchers, it means reading the house more carefully. For enthusiasts, it means appreciating that preservation is not about making every room look old; it is about respecting what the building has become.
Practical takeaways
- Treat the estate as a sequence of phases, not a single date.
- Preserve later layers if they have historical value.
- Repair before replacing.
- Document before altering.
- Use physical evidence, not assumptions, to identify original fabric.
- Respect the service areas and back-of-house spaces; they often hold the best clues.
FAQ
What does “layered history” mean in a historic estate?
It means the property has been altered over time, with each major change leaving evidence in the fabric, layout, or finishes. These layers are not defects; they are the physical record of the building’s life.
Is a later addition worth preserving?
Often, yes. If it reflects an important period in the estate’s development, it can be part of the property’s historic significance. The test is not age but meaning: does this addition help explain how the building was used and valued over time?
How can I tell if a feature is original?
Check whether it fits the building’s structure, materials, wear patterns, and early documentation. If in doubt, compare it with surrounding fabric and seek expert assessment. Original features tend to belong to the building; later ones tend to be applied to it.
Should a historic estate be restored to one period?
Not automatically. In many cases, preserving multiple periods gives a truer account of the building’s history than selecting a single date and removing everything else. A house that has been simplified to one era has lost the very complexity that made it interesting.
What is the safest first step before restoring a historic property?
Start with a detailed condition survey and a historical review. Without both, it is easy to damage important fabric or remove evidence that should have been kept. Understanding must come before action.
Conclusion
A historic estate with a layered past is not a puzzle to simplify. It is a building to read carefully, with each alteration treated as part of the story. The most valuable approach is rarely the most aggressive one: understand the phases, protect the evidence, and intervene only where necessary. That is how a house keeps its history without becoming trapped by it.