Historic Cottages for Sale: Character, Condition, and Renovation Potential
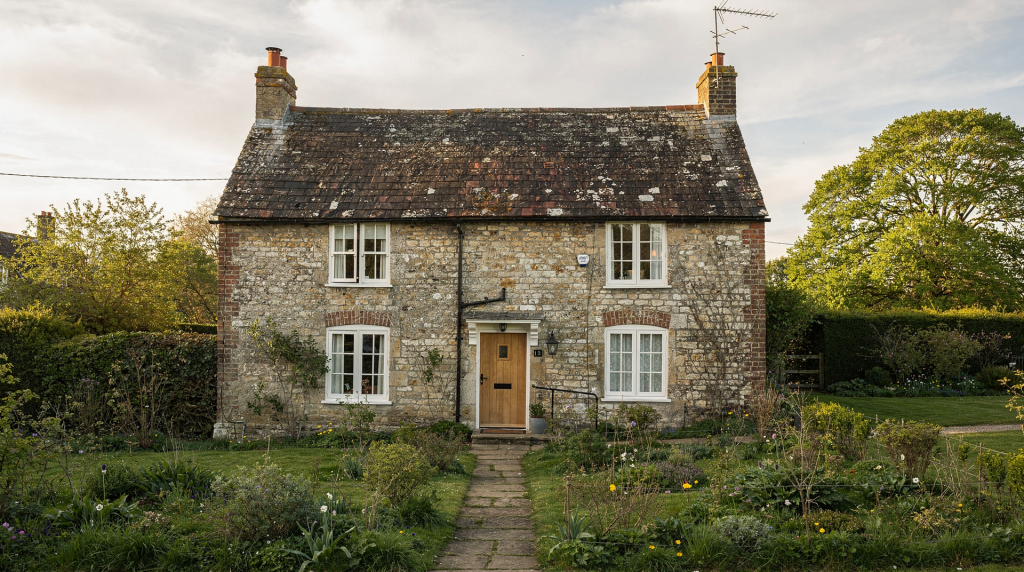
I have watched buyers fall for a cottage in the first five minutes of a viewing — the low doorway, the worn stone step, the way the light falls across an uneven floor — and I have watched those same buyers walk away six months later when the survey reveals a roof that needs replacing and a damp problem that will take two years to resolve. Neither reaction is wrong. The trick is to hold both responses in your mind at once: the emotional pull of a building that has stood for centuries, and the cold arithmetic of what it will cost to keep it standing.
A successful search starts with one simple idea: buy the character you love, but price the condition you can prove.
What Makes a Historic Cottage Different?
A historic cottage is not simply an old small house. It is usually a building shaped by earlier materials, earlier heating methods, and earlier standards of comfort. That means the fabric often behaves differently from modern construction. I have inspected cottages where the walls were still drying out two years after someone applied a cement render, and others where the original lime plaster had been doing its job quietly for three hundred years. The difference is not age — it is understanding.
Typical features include:
- Lime mortar rather than hard cement
- Solid walls with no cavity insulation
- Timber windows and doors
- Irregular floor levels and uneven walls
- Older roofs with hand-made tiles, slate, or thatch
- Limited or altered service runs for wiring, plumbing, and drainage
These details are not defects by themselves. They are clues to how the building should be repaired. An uneven floor might tell you where a joist has settled over two centuries; a patch of salts on plaster might point to a blocked drain rather than rising damp. Treating an old cottage like a modern spec house — stripping out everything that looks imperfect and starting again with gypsum and acrylic — is where many renovation problems begin. I have seen the results: buildings that stop breathing, moisture trapped behind impermeable layers, and character erased in the name of improvement.
Character: What Buyers Usually Love
The strongest historic cottages for sale tend to share a few qualities. These are the buildings that hold their value not because they are flawless, but because they are legible — you can read their history in the fabric, and that history has not been overwritten by aggressive modernisation.
Architectural character
Look for original or early fabric that still survives. This is the material that carries the building’s identity, and once it is gone, no amount of careful reproduction will bring back the same presence. What to look for:
- Exposed beams — check whether they are structural or decorative; a chamfered beam with carpenter’s marks tells a different story from a sandblasted replica
- Original fireplaces — the hearth was the heart of the cottage, and an intact inglenook with its bread oven or smoke chamber is irreplaceable
- Hand-built staircases — look for worn treads, original newel posts, and the kind of tight, steep geometry that predates building regulations
- Leaded lights or timber sash windows — glass with ripples and bubbles, frames with hand-cut joints
- Flagstone or quarry tile floors — uneven, patinated, and often laid directly on earth
- Wattle-and-daub, cob, stone, or brick walls with visible age — the surface tells you about local geology, local craftsmen, and centuries of repair
Setting and proportion
A cottage’s value often depends as much on its relationship to its setting as on the building itself. I have valued modest two-up-two-down cottages that commanded higher prices than larger houses simply because they sat in the right village, on the right lane, with their historic plot, garden boundary, and local materials intact. The view from the kitchen window, the relationship to the churchyard, the drystone wall that defines the front garden — these are not incidental. They are part of the cottage’s story, and buyers feel it, even if they cannot always name it.
Authenticity
The more a cottage keeps its original rhythm — room sizes, openings, ceiling heights, roof form — the more believable and marketable it usually feels. Buyers often pay a premium for buildings that have not been over-restored. There is a particular quality to a cottage that has been cared for without being sanitised: the door that still sticks in winter, the window that still rattles in a storm, the floor that slopes just enough to remind you the building settled long before you arrived. These are not faults to be eliminated; they are evidence of age, and age is what you are buying.
Condition: The Questions That Matter Most
Character sells the house. Condition decides whether it is a project or a trap. I have learned to walk through a cottage in a particular order, starting with the parts that are most expensive to fix and working down to the cosmetic details that buyers tend to notice first. The roof comes before the kitchen; the drains come before the paint colour.
1. Roof condition
The roof is often the first major cost, and it is the one that catches buyers off guard because they spend the viewing looking at fireplaces and beams while the real story is happening above their heads. Check for:
- Slipped or missing slates/tiles — a few missing tiles might be minor, but a pattern of loss across the roof suggests the fixings are failing
- Sagging ridges or dips in the roofline — these can indicate structural movement in the roof timbers, not just surface wear
- Patch repairs of mixed ages — a roof that has been patched repeatedly rather than properly overhauled may be approaching the end of its serviceable life
- Signs of long-term water ingress — look at the ceilings in upstairs rooms, especially around chimneys and at the edges; staining that has been painted over is still staining
- Degraded chimney stacks and flashings — a leaking chimney can cause damp in multiple rooms, and the repair often requires scaffolding and specialist leadwork
A cottage with roof failure can look romantic and still require urgent, high-cost work. I have seen buyers negotiate hard on the kitchen and then discover the roof needs £30,000 of work before anything else can start. That is not a negotiation failure; it is a survey failure.
2. Damp, but the right kind
Not all damp is the same, and this is one of the most misunderstood aspects of historic cottages. Old buildings often breathe through lime and permeable materials — moisture enters and evaporates in a continuous cycle that has worked for centuries. Problems usually arise when this cycle is interrupted by modern cement, plaster, paint, or insulation that traps moisture inside the wall.
Look for:
- Tidal staining at the base of walls — a horizontal tide mark often points to ground moisture being drawn up and unable to escape
- Rotten skirtings or floor edges — timber in contact with damp masonry will eventually fail
- Peeling non-breathable coatings — vinyl paints and cementitious tanking slurries that are bubbling or flaking are telling you moisture is trapped behind them
- Salts on plaster — white, fluffy deposits are hygroscopic salts that draw moisture from the air; they often indicate a previous damp problem that has been sealed in rather than resolved
- Condensation on cold surfaces — this is usually a ventilation issue, not a building failure, and the solution is often simpler than the panic suggests
The key distinction is between moisture caused by building fabric and moisture caused by leaks, poor ventilation, or inappropriate repairs. A cottage with original lime plaster and no damp-proof course is not necessarily defective — it is working as designed. A cottage with cement render, sealed windows, and black mould at the skirting has been actively damaged by modern intervention.
3. Timber decay and movement
Historic cottages often contain hidden timber defects. The timbers that hold up floors, roofs, and lintels have been in place for centuries, and while old timber is often remarkably durable, it is vulnerable to specific threats: persistent damp, insect attack, and structural overload from later alterations.
Check for:
- Soft or stained joists — probe with a screwdriver if you can; sound timber resists, decayed timber yields
- Wobbly floors — some bounce is normal in an old cottage, but excessive movement may indicate joist ends rotting in damp walls
- Roof spread — look at the ridge line from outside; if it dips in the middle, the roof structure may be pushing the walls outward
- Sagging lintels — timber lintels over windows and fireplaces can deflect over time, especially if they have been exposed to moisture
- Previous insect attack — old flight holes do not necessarily mean active infestation, but they tell you the timber has been vulnerable; check whether the infestation is historic or current
- Repairs using incompatible materials — steel plates bolted to timber, concrete fill in beam pockets, modern adhesives that trap moisture
A little distortion is normal in an old cottage. Floors that slope, walls that bow, doors that have been trimmed to fit — these are part of the building’s biography. Active failure is not. The difference is whether the movement is old and stable, or new and progressing.
4. Services and safety
Old cottages frequently need substantial work behind the scenes. These costs are easy to underestimate because they are less visible than a new kitchen or bathroom, but they can easily exceed the cost of cosmetic improvements.
Common requirements include:
- Rewiring — old rubber-insulated cable, inadequate sockets, and consumer units that predate modern safety standards
- Plumbing upgrades — lead pipes, poor water pressure, and drainage that has been patched rather than replaced
- Heating replacement — old boilers, inadequate radiators, and the challenge of heating solid-wall buildings efficiently
- Drainage repair — collapsed clay pipes, root ingress, and septic tanks that no longer meet regulations
- Improved ventilation — extract fans in kitchens and bathrooms, background ventilation in rooms that have been sealed up
- Updated fire safety measures — smoke alarms, escape routes, and in some cases, fire-resistant materials in thatched properties
I always advise buyers to get an electrical inspection and a drainage survey before exchange. These are relatively inexpensive checks that can reveal five-figure problems. A cottage that looks ready to move into may need to be rewired from scratch, and that means chasing walls, lifting floors, and replastering — work that quickly escalates in an old building.
Listed, Locally Listed, or Unlisted?
This is one of the most important checks before you buy, and it is one that estate agents sometimes gloss over. The listing status of a cottage determines what you can and cannot do, and the consequences of getting it wrong can be severe — fines, enforcement notices, and the cost of reversing unauthorised work.
| Status | What it means | Practical impact |
|---|---|---|
| Listed building | Nationally protected for architectural or historic interest | Most changes that affect character need listed building consent |
| Locally listed | Recognised by the local authority for heritage value | More limited protection, but still important in planning decisions |
| Unlisted historic cottage | Older building with no formal protection | Fewer controls, but original features may still matter in planning and resale |
If a cottage is listed, even apparently minor alterations can require approval. Replacing windows, changing doors, altering internal layouts, or using different materials may all need consent if they affect character. I have dealt with cases where homeowners replaced timber windows with double-glazed units without consent and were required to remove them at their own expense. The rules are not arbitrary — they exist to protect the building’s significance — but they do demand a different approach to renovation, one that starts with understanding rather than upgrading.
Locally listed buildings occupy a grey area. The protection is less formal, but local authorities may still resist changes that harm the character of the area. Even unlisted historic cottages can be affected by conservation area designations, Article 4 directions, or planning policies that favour retention of original features. Always check with the local planning department before assuming you have a free hand.
Renovation Potential: What Is Realistic?
Renovation potential is not about how dramatic the before-and-after could look. It is about whether the building can be improved without damaging what makes it special. I have seen cottages where the renovation stripped out every original feature and replaced it with a facsimile — new oak beams, new stone floors, new leaded windows — and the result was a building that looked like a stage set. The character was gone, and with it, the reason the buyer had paid a premium in the first place.
Good renovation potential usually means:
- The roof structure is sound or repairable — replacement is possible but expensive and may require consent
- There is no major settlement or significant structural movement — cracks that have been stable for decades are different from cracks that are still opening
- Moisture problems are understandable and solvable — the source is identifiable, and the solution uses compatible materials
- Original fabric survives beneath later alterations — hardboard over timber doors, plasterboard over lime, carpet over flagstones
- Layout changes can be made without major harm — moving a non-structural partition is different from removing a spine wall
- The building can be made comfortable without excessive demolition — insulation, heating, and ventilation can be improved incrementally
Lower renovation potential usually means:
- Extensive structural failure — roof spread, foundation movement, or timber decay that requires major intervention
- Severe damp caused by years of inappropriate repairs — cement render over solid walls, concrete floors without damp-proofing, blocked ventilation
- Major loss of original material — too little historic fabric remains to justify the premium price
- Overly compromised services and access — rewiring and plumbing that require destructive work throughout the building
- Conservation constraints that conflict with your intended use — a listed cottage that cannot be extended or altered in the way you need
A cottage can still be worth buying if it needs work. The red flag is when the work needed destroys the very features you are paying for. If you find yourself planning to replace every window, remove every wall, and strip every surface, you may be buying the wrong building.
The Survey: What to Ask For
For older buildings, a standard survey is often not enough. A HomeBuyer Report is designed for conventional modern construction and can miss the specific defects that matter in a historic cottage. A full building survey — sometimes called a structural survey — is usually the better starting point because it examines visible defects, hidden risks, and likely repair priorities in more detail.
A good survey should tell you:
- How the building was constructed — the materials, methods, and sequence of building phases
- What is failing now — active defects that need immediate attention
- What may fail next — vulnerabilities that will become problems within a few years
- What should be repaired first — a prioritised list that separates urgent structural work from cosmetic improvements
- What is urgent versus cosmetic — the roof leak versus the dated bathroom
- Which repairs need a specialist — lime plastering, timber repair, thatch work, masonry consolidation
Specialist checks may also be useful for:
- Roof coverings — a thatcher or roofing contractor who understands historic materials
- Timber and damp — an independent damp surveyor who does not sell chemical treatments
- Masonry and pointing — a stone conservator who can assess mortar type and stone condition
- Chimneys and flues — a sweep or heating engineer who can check for blockages and lining condition
- Electrical systems — a qualified electrician who can test the installation and estimate the cost of rewiring
- Drainage and septic arrangements — a drainage survey with camera inspection
- Thatch, if relevant — a thatcher who can assess the remaining life of the coat and any underlying problems
I have learned to commission surveys before I get emotionally attached to a property. A good report will either give you confidence to proceed or save you from an expensive mistake. Either outcome is worth the fee.
The Biggest Mistake: Modernising Too Fast
Many cottage buyers rush into cosmetic upgrades before understanding the building. The impulse is understandable — you want to make the house your own, and the kitchen and bathroom are the obvious places to start. But historic cottages are systems, not collections of separate rooms, and changes in one area can have unintended consequences elsewhere.
Common mistakes include:
- Removing lime plaster and replacing it with cement — this traps moisture in the wall and can cause damp to migrate to other areas
- Sealing a breathable wall with impermeable paint — vinyl and acrylic paints can prevent evaporation and lead to blistering and salt damage
- Installing hard insulation without checking moisture movement — rigid foam boards on solid walls can create condensation points and interstitial damp
- Replacing timber windows with unsuitable modern units — double-glazed windows in uPVC or poorly detailed timber can alter the building’s appearance and ventilation balance
- Moving fireplaces or opening walls without structural review — removing a chimney breast can destabilise a wall and requires proper support
- Using the wrong mortar for repointing — hard cement mortar in soft brick or stone walls causes the masonry to erode while the mortar remains intact
- Adding extract ventilation without considering the whole house — powerful extract fans can pull moisture into walls and create negative pressure problems
These decisions can create damp, cracking, trapped moisture, and long-term fabric damage. The repairs often cost more than the original work, and some damage is irreversible. I advise buyers to live in the cottage for at least six months before making any major changes. Learn how the building behaves through the seasons — where the sun falls, where the damp appears, where the draughts come from — and then plan your improvements around that knowledge.
Step-by-Step Buying Checklist
Use this before exchange. I have developed this checklist over years of watching buyers make the same mistakes, and it covers the points that are most often overlooked in the excitement of a purchase.
Before viewing
- Read the listing carefully for heritage status — look for the words “listed,” “conservation area,” or “Area of Outstanding Natural Beauty”
- Check whether the property is listed — search the National Heritage List for England or your local equivalent
- Study the floor plan for obvious alterations — extensions, knocked-through rooms, relocated staircases
- Research the village or area for conservation controls — Article 4 directions, neighbourhood plans, local design guides
- Note any signs of extension, rebuild, or conversion — these may have planning conditions or building regulation issues
During the viewing
- Look at the roofline from outside — stand back and check for sagging, uneven ridges, and mixed materials
- Check for damp, staining, or cracking — look at the base of walls, around windows, and in corners
- Test floors for bounce or slope — walk across every room and feel for movement underfoot
- Inspect window condition and glazing type — are the frames sound, the putty intact, the glass original?
- Ask what has been replaced, and when — roofs, windows, boilers, wiring, drains
- Find out whether any works had consent — if the cottage is listed, ask to see the paperwork
Before offering
- Budget for unknowns, not just visible works — add a substantial contingency to every estimate
- Get a survey suited to older buildings — a full building survey, not a HomeBuyer Report
- Ask about heating, insulation, and drainage — these are the systems that cost the most to upgrade
- Confirm whether you can make the changes you want — check with the planning department if you have any doubts
- Estimate the cost of specialist trades, not general contractors only — lime plasterers, timber repairers, thatchers, and stone masons charge differently from general builders
Budgeting for a Historic Cottage
Old-house budgets fail when buyers only price the decorative work. I have seen too many renovation projects stall halfway through because the money ran out after the kitchen was fitted and before the roof was repaired. A practical budget starts with the invisible work — the structure, the services, the drainage — and only then moves to the finishes.
A practical budget should include:
- Survey and specialist reports — allow for a full building survey plus any additional inspections
- Immediate safety repairs — electrical hazards, unstable masonry, fire safety measures
- Roof and chimney work — often the single largest expense, and one that cannot be deferred if it is failing
- Damp diagnosis and remedial work — investigation first, treatment second, and always using compatible materials
- Joinery repair or replacement — repairing original windows and doors costs more than replacing them, but preserves value
- Electrical and heating upgrades — rewiring, new boiler, radiators, and possibly underfloor heating if appropriate
- Consent applications and drawings — listed building consent, planning permission, and the professional fees to prepare them
- Contingency, ideally substantial — I recommend at least 20% of the total budget for a historic cottage, and more if the survey reveals significant unknowns
A sensible contingency is essential because hidden defects are normal in older buildings. You will find things you did not expect — rotten joist ends, blocked drains, undocumented alterations — and the contingency is what allows you to deal with them without compromising the rest of the project.
Quick Guide: What Usually Adds Value
Some improvements strengthen both livability and resale value. These are the interventions that work with the building rather than against it, preserving character while making the cottage more comfortable and practical for modern life.
| Improvement | Why it helps |
|---|---|
| Repairing rather than replacing original joinery | Preserves character and reduces visual loss; original timber is often better quality than modern equivalents |
| Lime-based repairs | Supports breathability and historic fabric; allows the building to manage moisture as it was designed to |
| Sensitive kitchen and bathroom updates | Improves use without overwhelming the cottage; simple, well-made fittings that respect the building’s scale |
| Better insulation in the right places | Raises comfort without trapping moisture; roof insulation, draught-proofing, and secondary glazing rather than wall insulation that disrupts breathability |
| Restoring original openings and proportions | Improves authenticity and market appeal; reinstating blocked windows or removing later partitions can transform a room |
What Usually Reduces Value
Some changes actively harm a cottage’s value, and they tend to share a common thread: they replace historic fabric with modern materials that do not belong. Buyers who know what they are looking at will discount these properties, and the cost of reversing the work can be substantial.
- Plastic windows in a cottage context — they alter the proportions, the reflections, and the whole character of the elevation
- Hard cement renders and mortars — they trap moisture, crack over time, and accelerate the decay of the masonry behind them
- Overly large extensions that dominate the original house — the cottage becomes an annex to its own extension
- Loss of fireplaces, beams, or staircases — these are the features that give a cottage its identity; once removed, they are gone forever
- Heavy internal reconfiguration — open-plan layouts that erase the original room pattern and with it the building’s history
- Damp caused by “upgrades” that ignore breathability — the irony is that these “improvements” often create the very problems they were meant to solve
FAQ
Is a historic cottage a good investment?
Yes, if the building is structurally sound, legally workable, and priced with repairs in mind. Character alone does not guarantee value. I have seen buyers pay a premium for charm and then discover they cannot afford the work needed to keep the building standing. The best investments are cottages where the price reflects the condition honestly, and where the buyer has budgeted realistically for the work ahead.
Should I buy a cottage with damp?
Possibly, but only after identifying the source. Damp caused by leaks or poor repairs is very different from damp caused by older breathable construction. A cottage with original lime plaster and no damp-proof course may be perfectly healthy — the walls absorb moisture and release it, and the building stays dry through ventilation and permeable materials. A cottage with cement render, sealed windows, and black mould has a problem that needs solving, but the solution is usually to remove the inappropriate modern materials, not to inject chemical damp-proof courses.
Do I need special permission to renovate a listed cottage?
Often yes. Any work affecting the building’s character may need listed building consent, even if the change seems minor. Replacing windows, altering internal walls, changing roof materials, or adding insulation can all require consent if they affect the building’s significance. The test is not whether the work is visible from the street — it is whether it affects the special architectural or historic interest of the building. Always check with the local authority’s conservation officer before starting work.
Is a modern extension always a bad idea?
No. A small, well-designed extension can improve use without harming the original cottage. The key is scale, materials, and placement. The best extensions read as subordinate to the original building — lower rooflines, simpler detailing, and a clear junction between old and new. The worst extensions overwhelm the cottage, use materials that clash with the original, or erase the historic plan form. A good architect who understands historic buildings is worth their fee.
What is the best first step after finding a cottage I like?
Get the right survey before you fall in love with the finish. A good report will tell you whether the house is a true opportunity or an expensive surprise. Commission a full building survey from a surveyor who understands historic construction, and be prepared to walk away if the report reveals problems you cannot afford to fix. The most expensive cottage is the one you buy without knowing what you are taking on.
Final Thought
The best historic cottages for sale are the ones that still make sense once the romance fades. I have stood in enough cottages to know that the initial rush of feeling — the low beams, the worn stone, the sense of stepping into a different century — is real and valuable. But it is not enough. The building has to work as a home, and it has to be repairable without destroying the qualities that attracted you in the first place.
If the structure is honest, the repairs are manageable, and the character survives the work you plan to do, the cottage can become one of the most rewarding homes you will ever own. There is a particular satisfaction in living in a building that has outlasted generations and will, with care, outlast you too. That is what you are buying: not just a house, but a piece of continuity, a building with a past and a future, and your own chapter to write in between.