The Complete Guide to Researching a Historic Building’s History
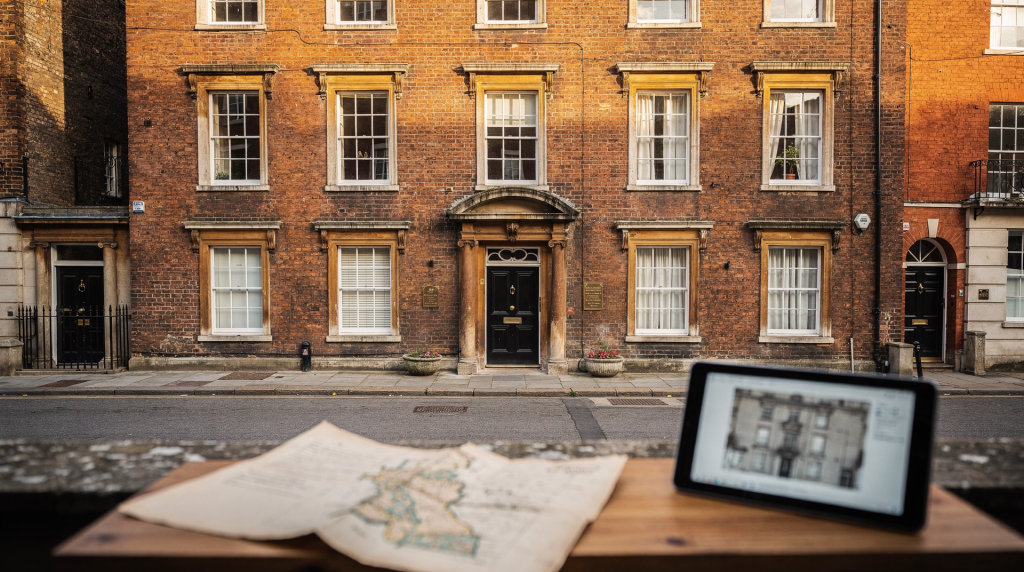
Researching a historic building is part detective work, part architectural reading, and part local history. Done well, it reveals when a building was built, how it changed over time, who lived or worked there, and why its survival matters today.
Whether you are writing a property history, preparing for restoration, or simply trying to understand an old house more deeply, the best results come from combining documentary evidence with what the building itself is telling you. I learned this early in my career: a deed might claim one date, but the brick bond in the cellar often tells a different story entirely.
Why building history research matters
A historic building is rarely frozen in its “original” state. Most have been repaired, extended, subdivided, modernized, or repurposed many times. Research helps you separate original fabric from later additions, identify significant phases of alteration, and avoid damaging features that are more important than they first appear.
I have walked into houses where a perfectly ordinary Victorian terrace turned out to have a seventeenth-century timber frame buried inside it. Without the paperwork and a careful reading of the structure, that earlier phase would have stayed invisible — and vulnerable to an unsympathetic renovation. Research gives you the confidence to know what you are looking at and what it means.
It also gives context. Knowing that a house was altered after a fire, split into flats in the 20th century, or connected to a notable local family changes how you interpret its architecture and decide what to preserve. A Georgian sash window is one thing; a Georgian sash window installed by a known local craftsman after the original was destroyed in a documented fire is quite another. That kind of detail transforms a feature into a story.
Start with what you can see
Before opening archives, walk the building slowly and make detailed notes. The structure often provides the first clues, and those clues will guide everything you do later. Train yourself to look past decoration and furniture to the bones of the place.
Look for these physical clues
- Changes in brickwork, stone type, mortar color, or roof line
- Off-center chimneys, blocked openings, or mismatched windows
- Different floor levels or ceiling heights
- Traces of earlier doorways, staircases, or internal partitions
- Joinery details such as skirting boards, paneling, moldings, and stair balusters
- Evidence of extensions, outbuildings, or demolished wings
These details can help you identify phases of construction and later alteration before you confirm them in records. A straight joint in brickwork where two walls meet but do not bond is a classic sign of an extension. A chimney stack that sits oddly in a room often means the original fireplace was relocated or the room subdivided. Learn to read these signals and you will arrive at the archive with better questions.
Photograph everything
Take wide shots of each elevation and close-ups of details such as:
- Window surrounds
- Roof coverings
- Joinery
- Ironwork
- Masonry repairs
- Any date stones, initials, plaques, or builder’s marks
Treat the photos as working evidence, not just documentation. Later, they help you match visible changes to records, maps, and plans. I keep a separate folder of detail shots organized by elevation and floor level — it saves hours of return visits when you are cross-referencing a map that shows a wing that no longer exists, or a photograph from 1910 that shows a doorway now blocked up.
Build a research question before you begin
“History of the building” is too broad to research efficiently. Start with a specific goal:
- When was the building first constructed?
- Who owned or occupied it in different periods?
- What major alterations were made, and when?
- Was it always used for the same purpose?
- Does it appear in local or national heritage records?
A focused question keeps the research practical and helps you decide where to look first. If your priority is dating the original construction, you will start with maps and building fabric. If you need to reconstruct the occupancy chain, census returns and directories become your first stop. The question shapes the search.
Best sources for historic building research
The strongest research usually combines several types of evidence. No single source tells the whole story. A census return might name the occupants in 1881, but only a map will show you that the service wing was added ten years later, and only a newspaper report might explain that the addition followed a kitchen fire.
| Source | What it can tell you | Why it matters |
|---|---|---|
| Old maps | Building footprint, surrounding land use, changes over time | Helps date additions and demolition phases |
| Historic photographs | Former appearance, windows, rooflines, setting | Useful for comparing before-and-after changes |
| Census returns | Occupants, household structure, sometimes occupation | Helps reconstruct who lived there and when |
| Title deeds | Ownership chain, tenancy, property description | Can identify transfers and boundaries |
| Wills and probate records | Family links, possessions, inheritance patterns | Often reveal who controlled the property |
| Parish and local records | Events, repairs, land use, church or manor connections | Especially useful for older buildings |
| Trade directories and electoral registers | Occupants, business use, address history | Good for tracking change between census years |
| Newspapers | Sales, fires, planning disputes, local context | Often catches major events missing elsewhere |
| Building plans and permits | Alterations, extensions, internal changes | Essential for later phases of a building’s life |
| Heritage listings and surveys | Significance, architectural description, protection status | Useful for understanding what is considered important |
Step-by-step: how to research a historic building’s history
1. Confirm the exact address and historic name
Historic buildings may have changed names, numbering, or boundaries. A house that is now “14 High Street” might appear in nineteenth-century records as “Ivy Cottage, Turnpike Road” or simply as part of a larger estate holding. Start by listing:
- Current postal address
- Any former names
- Parish, manor, township, or district
- Nearby landmarks
- Alternate spellings found in records
For older properties, the building may appear under land or estate names rather than a modern street address. I once spent an afternoon searching for a farmhouse that turned out to be listed in the tithe records under the name of the field it stood in, not the road it faced. Local knowledge and early maps are your best tools for catching these shifts.
2. Check whether the building is listed
If the property is listed, its official record may include a summary of age, architectural style, and features of special interest.
A listing will not give a full history, but it can:
- Confirm the building’s recognized significance
- Suggest the period of original construction
- Highlight elements worth researching further
- Point you toward related heritage records
Read the listing description carefully: the language is often precise and tells you what the assessor considered important. A phrase like “early C19 with earlier core” is an invitation to look harder at the rear wing or the cellar. Treat the listing as a starting point, not a conclusion.
3. Map the building through time
Old maps are one of the most useful starting points. Compare historic maps with current plans to see when the footprint changed, when surrounding plots were developed, and whether outbuildings once stood nearby.
Use maps to answer questions such as:
- Was the building present on early surveys?
- Did the site begin as part of a larger estate?
- When did later wings, service buildings, or boundary walls appear?
- Was the surrounding landscape once agricultural, industrial, or urban?
Ordnance Survey maps from the mid-nineteenth century onward are particularly useful in Britain, but tithe maps, enclosure maps, and estate surveys can take you further back. Layering a Georgian estate map over a modern aerial photograph often reveals lost driveways, formal gardens, or demolished ranges that explain puzzling features in the current layout.
4. Trace occupants and owners
For houses and many other buildings, people records are often the quickest route to a usable history. A building’s physical changes frequently make more sense when you know who was living there and what they needed from the space.
Useful sources include:
- Census returns
- Electoral registers
- Trade directories
- Rate books
- Deeds
- Wills and probate records
A census may show who lived in the building at a given date, while a deed or probate record may explain how the property passed between owners. Remember that these are different questions: the 1891 census might show a tenant farmer and his family, while the deeds reveal that the landowner was a distant aristocrat who never set foot in the house. Both facts matter for understanding the building’s history.
5. Search local archives
Local record offices, county archives, and local history collections often hold the most relevant material. These can include:
- Maps and plans
- Estate papers
- Manorial records
- Title deeds
- Sales particulars
- Land tax records
- Newspapers
- Building applications
- Parish records
This is often where the most specific evidence lives, especially for buildings that predate widespread national recordkeeping. A single sales particular from the 1880s might describe the number of rooms, the outbuildings, and the state of repair in more detail than any other surviving document. Do not underestimate the value of spending a day in the county record office.
6. Check national collections and online catalogues
National archives and heritage databases can fill gaps left by local sources. They are especially helpful for:
- Wills and probate
- Census records
- Historic surveys
- Photographs
- Architectural references
- Listing data
For larger or better-known buildings, national catalogues may also lead to drawings, estate papers, or conservation records. The National Archives, Historic England Archive, and similar bodies hold material that never made it into local collections — architect’s drawings, country house inventories, and wartime damage surveys among them.
7. Read newspapers for context
Historic newspapers are often overlooked, but they are valuable for:
- Sales notices
- Auction particulars
- Fire reports
- Planning disputes
- Social events
- Death notices connected to former owners
- Local commentary on major alterations
A single newspaper item can explain why a building was remodeled, sold, damaged, or repurposed. I once found a brief report of a chimney fire in 1872 that explained an otherwise puzzling patch of rebuilt brickwork in an attic. The physical evidence and the written record locked together perfectly. Local newspaper archives, many now digitized, are a resource worth searching systematically.
8. Use the building as evidence
Archive research is strongest when it is checked against the fabric. If a record says the house was altered around 1890, look for physical signs:
- Bricks that differ in size or color
- New window openings
- Decorative details from the late Victorian period
- Reworked roof structure
- Changes in floor levels or internal circulation
The building itself often confirms what the documents suggest — and sometimes contradicts them. A deed might record a “new wing” in 1840, but the brick bond and mortar analysis might show it was actually built in two phases, or that it incorporated an earlier structure. Trust the fabric. Paper records can be wrong; the physical evidence is harder to fake.
How to organize your findings
Without a system, research quickly becomes messy. Keep everything in one place and log your sources carefully. I have seen too many promising projects stall because the researcher could not remember where a crucial date came from, or lost the photograph that proved a particular alteration.
Simple research file structure
- Overview page with the property address and goal
- Chronology of known dates and events
- Occupancy timeline
- Ownership timeline
- Plans and maps folder
- Photographs folder
- Notes on architectural features
- Source list with archive references and dates
Useful research log fields
| Date found | Source | What it says | Reliability | Follow-up needed |
|---|---|---|---|---|
| Example: 1841 | Census | Occupied by a solicitor and family | Medium | Check deed chain |
| Example: 1896 | Newspaper | Extension approved after fire | High | Compare with physical fabric |
A research log helps you avoid repeating work and makes it easier to turn notes into a coherent history later. Date every entry, record the archive reference, and note any uncertainty. Six months later, you will be grateful for the discipline.
Common mistakes to avoid
Mistake 1: Relying on one source
A single census entry or listing record is not enough. Always cross-check with maps, deeds, photographs, or newspapers. Every source has its blind spots: a census captures one night every ten years, a map shows the building from above but not inside, a deed records legal ownership but not who actually slept in the bedrooms. Triangulation is the only reliable method.
Mistake 2: Assuming the oldest visible fabric is the first phase
Buildings are often modified in ways that hide earlier work. A later façade can mask a much older core. I have inspected houses where a neat Georgian front concealed a timber-framed structure two centuries older. The giveaway is often in the roof space or the cellar, where later remodelers were less thorough. Always look behind, above, and below the obvious.
Mistake 3: Ignoring outbuildings and landscape setting
Historic building history is not just the main house. Stables, walls, gardens, driveways, gate piers, and service buildings can reveal how the property functioned and who used it. A modest cottage with an unexpectedly large stable block might have been a coaching inn; a walled garden with heated glasshouses suggests a household of some ambition. The setting is part of the story.
Mistake 4: Confusing ownership with occupation
The person living in a building is not always the legal owner. Use deeds, probate, and estate records to separate the two. A census might show a farm laborer and his family in residence, while the deeds reveal the property was owned by a local landowner who rented it out as part of a larger estate. Both facts are true, but they describe different relationships to the building.
Mistake 5: Reading records too literally
Historic addresses changed, spellings shifted, and boundaries moved. A record that looks unrelated may in fact refer to your building under an earlier name or jurisdiction. Parish boundaries were redrawn, streets were renumbered, and house names fell in and out of fashion. If a search turns up nothing under the expected name, widen the net: try the old parish, the nearest landmark, or the name of a known former owner.
When the building is part of an estate
Country houses, farmhouses, and service buildings linked to estates often require a broader approach. The building you are researching may have been one component in a larger system of landholding, and its history makes little sense in isolation. Estate records may include:
- Rentals
- Surveys
- Manorial documents
- Lease agreements
- Estate maps
- Household inventories
- Correspondence
- Repair accounts
These sources can show how the property fit into a larger economic and social system. They may also reveal phased improvements, tenant changes, or alterations made for new uses. A repair account listing new windows in 1780, or a lease specifying that the tenant must maintain the orchard, adds texture that no national record will provide. Estate archives are often held in county record offices or, for larger estates, in dedicated family collections.
How to judge whether a source is reliable
Not all evidence has the same weight. Part of the skill in building history research is learning to assess what you are looking at and how much to trust it.
Stronger evidence
- Original deeds
- Contemporary maps
- Building plans
- Probate records
- Historic photographs
- Signed sales particulars
Useful but secondary evidence
- Later local histories
- Unattributed online summaries
- Oral history without documentation
- Transcribed records with no image check
Secondary sources can guide research, but they should not be treated as final proof unless confirmed elsewhere. A local history published in 1950 might repeat a story that has been circulating for generations without anyone checking the original source. Oral histories are invaluable for capturing memory, but they need corroboration. Always ask: where did this information come from, and can I verify it independently?
A practical workflow you can follow
- Inspect and photograph the building.
- Identify its exact address, former names, and historic jurisdiction.
- Check heritage listings and existing descriptions.
- Compare old maps with the present layout.
- Trace occupants through census, directories, and electoral registers.
- Use deeds, probate, and estate records to reconstruct ownership.
- Search newspapers for dates, events, and alterations.
- Confirm findings against the building fabric.
- Write a timeline of construction, change, and significance.
- Revisit any gaps with targeted archive searches.
This sequence is not rigid, but it reflects a logical progression from the physical evidence through the most accessible records to the more specialized sources. The final step — returning to the building to test your conclusions — is the one that separates thorough research from desk-based guesswork.
If you are researching before restoration
For restoration planning, history research is not optional. It helps you decide:
- Which features are original and should be retained
- Which alterations are later but historically important
- Where hidden openings or earlier layouts may survive
- Which materials and details are appropriate for repair
- Whether the building has protected status or listed features that affect work
This is especially important when deciding between replacement and repair. A window, floor, staircase, or plaster finish may look ordinary until research shows it is part of an important historic phase. I have seen cases where a worn stone floor was nearly ripped out and replaced, until research revealed it was laid in the 1720s as part of a documented improvement campaign. That knowledge changed the entire approach from replacement to careful conservation. Understanding what you have before you start work is the difference between stewardship and vandalism.
Checklist: essential sources to check
- Listed building record
- Historic maps
- Historic photographs
- Census returns
- Electoral registers
- Trade directories
- Title deeds
- Wills and probate records
- Local archives
- Newspapers
- Building plans
- Estate papers
- Heritage database entries
Conclusion
The history of a historic building is usually hidden across many places: in the walls, in old maps, in legal papers, in photographs, and in the memories of the local area. The most reliable research comes from combining those strands into one timeline, then testing every claim against the building itself.
If you work methodically, keep notes organized, and resist easy assumptions, you can build a history that is not only interesting, but useful for conservation, restoration, and long-term stewardship. The building will outlast you. The research you do now becomes part of its story, and part of the record that future owners, architects, and conservators will rely on. That is a responsibility worth taking seriously.
FAQ
How do you find out when a historic building was built?
Start with historic maps, listing records, building plans, and early occupancy evidence such as census returns, deeds, and newspapers. The most reliable date often comes from triangulating several sources rather than trusting a single document.
What is the best source for house history research?
There is no single best source. The strongest results come from combining maps, deeds, census records, photographs, and local archive material. Each source answers a different question, and the full picture only emerges when you layer them together.
Can title deeds tell you who lived in a house?
Sometimes. Deeds are better for ownership and legal transfer, while census records, directories, and electoral registers are usually better for occupancy. A deed tells you who held the legal title; a census tells you who was actually sleeping there on a given night.
Where should I start if I know almost nothing about the building?
Begin with the exact address, a visual survey, local archive guidance, and historic maps. Then expand into census, probate, newspaper, and planning records. The building itself will give you the first clues if you know what to look for.
Why does the building itself matter in historical research?
Because physical fabric often preserves clues that written records miss, such as blocked openings, changed rooflines, reused materials, and evidence of phased alteration. The building is a primary source in its own right, and sometimes the most honest one available.
What if records are missing?
Use indirect evidence: maps, directories, photographs, neighboring properties, estate papers, and the building fabric itself. Historic research often succeeds by piecing together partial clues. A gap in one source can often be bridged by another, and the physical evidence may tell you what the missing documents would have said.